
Sponsored Get a Survey — free quotes via ReallyMoving
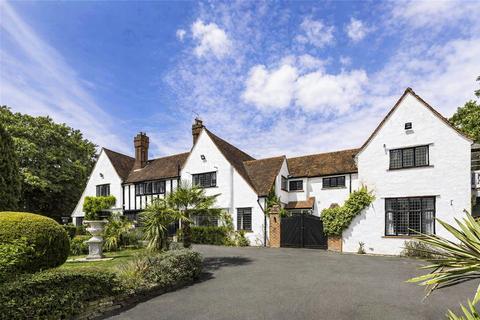
7 bed detached house
Next Steps
Sponsored — free quotes via ReallyMoving
Get a Survey
Essential before buying a property with potential — compare up to 5 quotes free
Our Summary
- Gated Driveway, Multiple Garages & Planning Pre-Application for Extension and Leisure Suite
Get alerted when similar properties are listed — Subscribe
Description
This magnificent detached period residence spans approximately 6366 sq. ft. and boasts a range of period features, including Elizabethan panelling, Jacobean panelling, and Tudor fireplaces. The property has a grand hallway with a Jacobean checkerboard stone floor and features such as perpendicular vaulting, authentic Tudor fireplaces, and Renaissance-influenced doorways and fireplaces. The ground floor includes a formal dining room, guest WC, spacious kitchen breakfast room, and orangery, while the eastern wing of the house offers ancillary accommodation with its own lounge, bedroom, kitchen, utility, and shower room.
Upstairs, the master bedroom suite features an en-suite bathroom, his and hers dressing rooms, and five additional bedrooms with built-in wardrobes and en-suite facilities. The property also features a private and secluded walled garden, large patio terrace, and garages and storage facilities.