
Sponsored Get a Survey — free quotes via ReallyMoving
8 bed detached house
Next Steps
Sponsored — free quotes via ReallyMoving
Get a Survey
Essential before buying a property with potential — compare up to 5 quotes free
Our Summary
- The cottage is accessed independently from the courtyard and has been used for a number of different purposes over the years, and could be used to derive an income (subject to consents) but is suited to multigenerational living and any buyer may factor this into their deliberations
Get alerted when similar properties are listed — Subscribe
Description
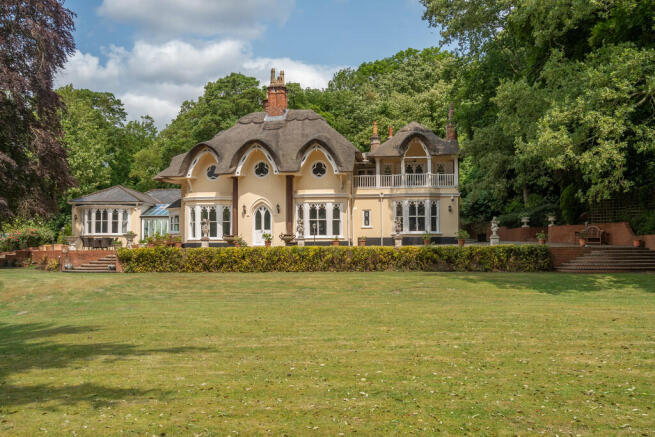
The property, Harford Hills House, is a highly individual Victorian Gothic style house situated on 3 acres of landscaped grounds, including a mature woodland and specimen trees, offering a sense of seclusion and permanence. The house itself has a rendered brick façade, a thatched principal roof with eyebrow dormers, and intricate fascias, with later additions executed in a rendered brick and traditional brick beneath slate roofs. The interior features a range of elegant reception rooms, including a drawing room, sitting room, and dining room, as well as a kitchen area, inner hall, and ground floor guest wing.
The first floor offers four double bedrooms, a family bathroom, and a principal bedroom suite with dressing room, en-suite, and an outstanding balcony. The property also includes a detached cottage on two floors, with a kitchen, sitting room, bedroom, and w.c. on the ground floor, and a landing area and two bedrooms with fitted wardrobes and a shower room on the first floor. The grounds feature a large lawn, mature trees, and woodland boundaries, a double garage, and substantial parking.