
Sponsored Get a Survey — free quotes via ReallyMoving
2 bed semi-detached house
Next Steps
Sponsored — free quotes via ReallyMoving
Get a Survey
Check the property matches the approved plans — compare up to 5 quotes
Price History
Our Summary
- Driveway with space for adding a garage (subject to planning permission)
- Potential for a loft conversion (subject to planning permission)
- Also to note, the layout could potentially provide a third bedroom to be accommodated upstairs or a loft conversion (subject to planning permission)
Get alerted when similar properties are listed — Subscribe
Description
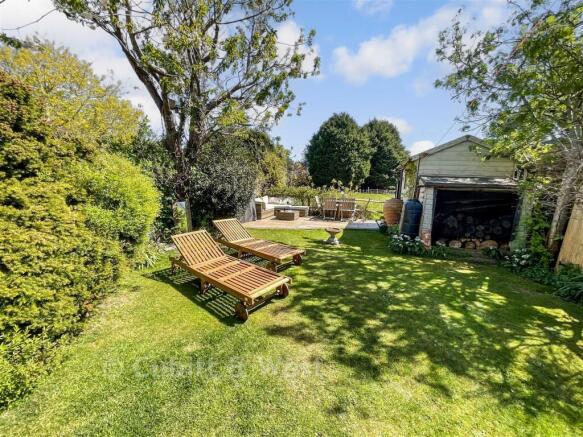
The property is a semi-detached house with a porch, lounge, and kitchen/dining room that overlooks the garden. The kitchen/dining room is approximately 17'2 x 15'10 in size. The main bedroom has a spacious layout with a dressing area and doors opening out to a Juliet balcony with countryside views.
The upstairs layout could potentially provide a third bedroom or a loft conversion, subject to planning permission. The house also features a bathroom and two further bedrooms. The property has off-road parking and both front and rear gardens.
The main bedroom is approximately 12'0 x 10'6 in size, and the two further bedrooms are approximately 11'11 x 8'9 and 13'4 x 8'2 in size.