
Sponsored Get a Survey — free quotes via ReallyMoving
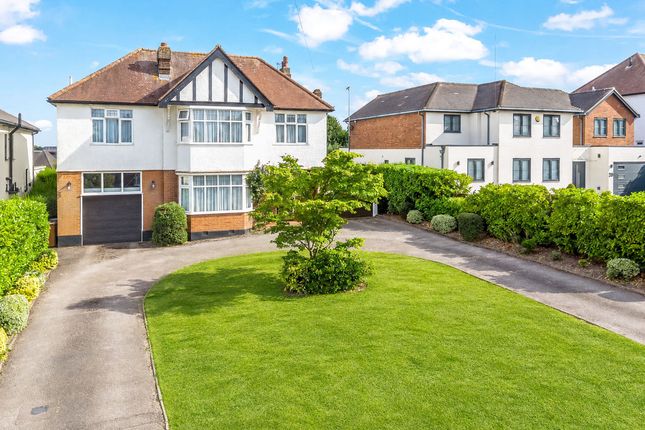
4 bed detached house
Next Steps
Sponsored — free quotes via ReallyMoving
Get a Survey
Check the property matches the approved plans — compare up to 5 quotes
Our Summary
- Approved planning permission for double-storey side extension
- Approved planning permission for double storey side extension
- There is excellent potential to extend or redevelop, with approved planning permission for a double-storey side extension to replace the detached garage (Ref: 6/2023/2094/HOUSE, valid until December 2026) Council Tax Band: G Tenure: Freehold
Get alerted when similar properties are listed — Subscribe
Description
This 1930s detached home occupies a prime position on a desirable road, with three versatile reception rooms and a kitchen/breakfast room that offers views of the approximately 80-foot rear garden. The ground floor also features a WC, utility room, and a generous space. The first floor has four bedrooms, including a principal bedroom with an en-suite, and a family bathroom.
Externally, the property features a carriage driveway with off-street parking for multiple vehicles, leading to an integral garage and an additional detached garage, as well as a south-facing rear garden.