
Sponsored Get a Survey — free quotes via ReallyMoving
3 bed detached house
Next Steps
Sponsored — free quotes via ReallyMoving
Get a Survey
Check the property matches the approved plans — compare up to 5 quotes
Our Summary
- Extensive range of agricultural buildings with alternative use potential, subject to planning
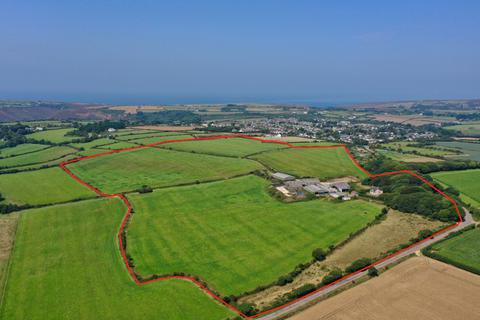
- A former dairy farm with extensive range of outbuildings offering potential for alternative uses, subject to planning, with a detached farmhouse, static caravan with a Certificate for Lawful Use and grounds extending in all to approximately 47
- The property, requiring a program of refurbishment, is entered via an entrance hall with understairs storage cupboard, living room/diner with wood burning stove and an exposed period fireplace, kitchen/breakfast room with a range of wall and floor mounted units, stainless steel sink unit, a Rayburn oil-fired stove and a pantry/boiler cupboard
- Planning Reference PA21/10781
Get alerted when similar properties are listed — Subscribe
Description
Coosewartha Farm is a detached period farmhouse situated in a rural elevated position with far-reaching views, lying to the south of the village of Mount Hawke. The property, which requires refurbishment, has a pitch slate roof, PVC double glazing, and oil-fired central heating. It has an entrance hall, living room/diner with wood burning stove, kitchen/breakfast room with Rayburn oil-fired stove, utility/boot room, and home office.
There are three bedrooms and a family bathroom on the first floor, with gardens laid to lawn at the front and side of the property. A static caravan below the house has a Certificate of Lawfulness for Existing use or Development. The site is approximately 47.2 acres and includes various outbuildings suitable for alternative uses, subject to planning.