
Sponsored Get a Survey — free quotes via ReallyMoving
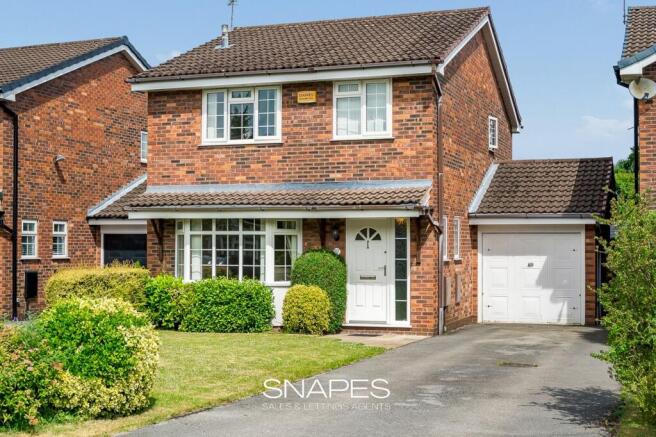
4 bed detached house
Next Steps
Sponsored — free quotes via ReallyMoving
Get a Survey
Check the property matches the approved plans — compare up to 5 quotes
Our Summary
- (If you are looking for an open plan dining kitchen; then opening the kitchen in to the dining room or converting in to the rear garage section are two simple options which could change the layout of this home, subject to the relevant building regulations and any planning permission) At first floor, the landing leads on to the four bedrooms plus a built in airing cupboard giving extra storage space
Get alerted when similar properties are listed — Subscribe
Description
The detached family home is situated on the end of a cul-de-sac on Grange Road and has a double-length driveway providing off-road parking. The property is warmed by gas-fired heating and has UPVC double glazing, as well as UPVC facias and soffits, which reduces routine maintenance. The security alarm system is also a feature.
Inside, the property has an entrance hall with access to a downstairs WC/Washroom, a kitchen with white gloss units and stainless steel appliances, a living room with a modern fireplace, and a dining room with a double-glazed sliding patio window and door. The first-floor landing leads to four bedrooms, including an en-suite shower room in the master bedroom, and a modern family bathroom. The property also has an attached garage with internal access from the kitchen.
The rear garden has a paved patio, a lawned garden area, and well-stocked borders, and is not overlooked beyond its rear perimeter.