
Sponsored Get a Survey — free quotes via ReallyMoving
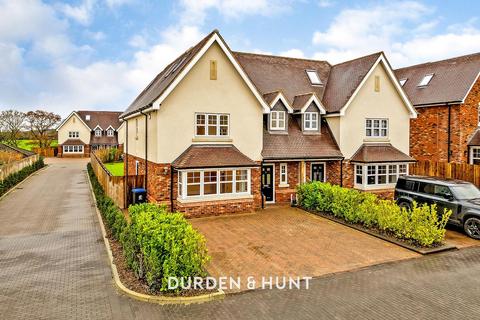
5 bed semi-detached house
Next Steps
Sponsored — free quotes via ReallyMoving
Get a Survey
Check the property matches the approved plans — compare up to 5 quotes
Our Summary
- Approved Planning Permission EPF/1533/23
- The property also offers excellent scope for development, with current planning permission (epf/1533/23) approved for a single storey rear extension
Get alerted when similar properties are listed — Subscribe
Description
The property is a semi-detached family home in the village of Stapleford Abbotts, set within an exclusive gated development. The ground floor features an open-plan kitchen and dining room with central island, premium appliances, and bi-fold doors leading to the rear garden. This area also includes a separate utility room, living room, and guest WC.
The first floor has a primary bedroom with en suite shower room, two further bedrooms, and a family bathroom with bath and separate shower. The second floor provides two additional double bedrooms, each with its own en-suite bathroom, and there is scope for development with current planning permission for a single-storey rear extension. The property has a private rear garden, off-road parking, and is situated in a picturesque village with rolling countryside and nearby towns with various amenities.