
Sponsored Get a Survey — free quotes via ReallyMoving
2 bed detached house
Next Steps
Sponsored — free quotes via ReallyMoving
Get a Survey
Check the property matches the approved plans — compare up to 5 quotes
Our Summary
- Agency NoteThe vendor has advised that the property has Sui Generis planning permission
Get alerted when similar properties are listed — Subscribe
Description
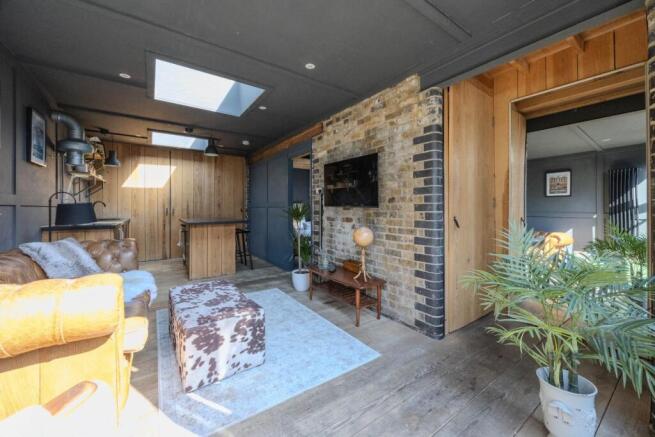
The property is a two-bedroom detached house with approximately 650 sq ft of space. It features an open-plan kitchen/living room with wooden flooring, exposed brick, and aluminium windows. The kitchen area has a range of integrated appliances, including a hob, oven, fridge, and dishwasher.
The living area has a mezzanine floor, electric radiator, and double-glazed sky light. The dining area also has wooden flooring, electric radiator, and double-glazed windows. Both bedrooms have wooden flooring, electric radiators, and double-glazed windows.
The bathroom has a tiled floor, partially tiled walls, and a walk-in shower, as well as an electric heated towel rail. Externally, the property has a south-facing courtyard garden with decking and a wooden gate. It is served by gas central heating and has double glazing throughout, including solar panels.