
Sponsored Get a Survey — free quotes via ReallyMoving
4 bed detached house
Next Steps
Sponsored — free quotes via ReallyMoving
Get a Survey
Essential before buying a property with potential — compare up to 5 quotes free
Our Summary
- Tremendous Further Potential
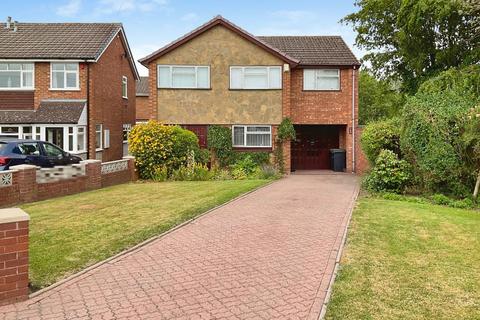
- Quote Reference JS0667 EXTENDED 3/4 BED DETACHED WITH GREAT FURTHER POTENTIAL Having been in the same family ownership since new, this lovingly maintained and extended 3/4 Bedroom Detached is pleasantly situated in this favoured "Crestwood Park" address close to good local schools including Crestwood Park Primary and The Crestwood Secondary School, together with local road routes to Kingswinford, Stourbridge and the Merry Hill Shopping and Leisure Complex and affords generously proportioned gas centrally heated and double glazed accommodation which although requires upgrading provides tremendous further potential with Reception Hall, Downstairs Cloaks, spacious Lounge with Dining Area, Kitchen with built-in oven and hob, 4 very well proportioned Bedrooms (access to the master through Bedroom 4), stylish Bathroom with over bath shower, 22ft side Garage with further single Garage beyond, pleasant low maintenance level rear Garden with sunny aspect and very generous front garden with long block paved driveway providing off road parking for 4/5 cars and with much further scope
- Set back from this popular address behind a generous lawned front garden with mature shrubs and trees and low level brick and screen block walling, with a central long block paved driveway which provides comfortable off road parking for four or five cars the generous accommodation is neatly set over two floors and must definitely be seen for the huge potential to be appreciated
- There is a great potential for an alternative layout to this part of the property subject to individual requirements and building regulation approval, if necessary
Get alerted when similar properties are listed — Subscribe
Description
This property is a 3/4 bedroom detached house with generously proportioned gas centrally heated and double glazed accommodation. It has a reception hall, downstairs cloaks, a spacious lounge with dining area, and a kitchen with built-in oven and hob. There are four well-proportioned bedrooms, including a master bedroom with fitted wardrobes and two bedrooms with double glazed windows overlooking the rear garden.
The stylishly fitted bathroom has a panelled bath with a shower over and a double glazed window to the front elevation. Externally, the property has a 22ft side garage with a further single garage beyond, a low-maintenance level rear garden, and a generous front garden with a long block-paved driveway providing off-road parking for 4-5 cars.