
Sponsored Get a Survey — free quotes via ReallyMoving
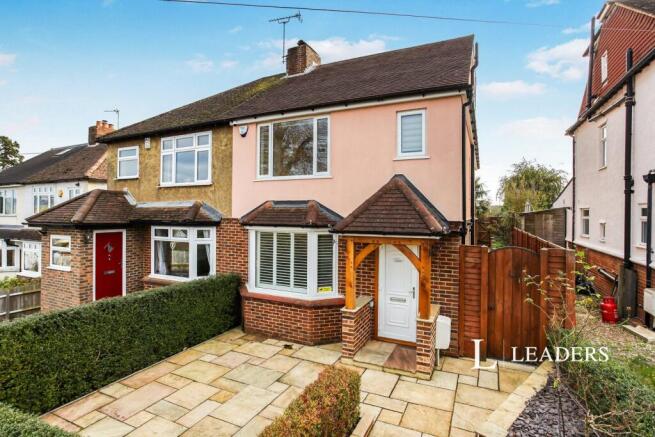
4 bed semi-detached house
Next Steps
Sponsored — free quotes via ReallyMoving
Get a Survey
Check the property matches the approved plans — compare up to 5 quotes
Our Summary
- Potential for annex or garage (subject to permissions)
- This impressive space could also be converted to create two separate bedrooms, offering the potential for the property to become a five-bedroom home
- The garden also benefits from separate access and offers exciting potential for further enhancement, subject to the necessary planning permissions, including the possibility of creating additional accommodation or a garage
- Combining generous and adaptable accommodation, exceptional outdoor space, extensive improvements and a desirable location, this unique family home presents a rare opportunity for buyers seeking flexibility, quality and the potential to personalise a property to suit their lifestyle
Get alerted when similar properties are listed — Subscribe
Description
The property is a four-bedroom family home arranged over three floors, totaling approximately 1,500 sq. ft. The main floor features a stunning open-plan kitchen and sitting room with direct access to a recently installed patio. The ground floor also includes a double bedroom, contemporary family bathroom, and underfloor heating.
The first floor offers a 22-foot adaptable room that can be used as an additional reception or bedroom, as well as two further double bedrooms and a bathroom. The top floor features a principal bedroom suite with en-suite bathroom and private views. Externally, the property has a generous rear garden with parking and a private driveway with an electric vehicle charging point.
Additional features include upgrades to electrics, renewed cabling, and a dedicated water supply to the garden.