
Sponsored Find a Solicitor — free quotes via ReallyMoving
4 bed detached house
Next Steps
Sponsored — free quotes via ReallyMoving
Find a Solicitor
Fast conveyancing is critical at auction — compare fees
Our Summary
- Great potential for developer
- Four bedroom farmhouse with annexe potential, requiring renovation
- Derelict barn with further building potential (stpp)
- For sale by livestream auction
- FOR SALE BY LIVESTREAM AUCTION ON WEDNESDAY 29 JULY TO REGISTER FOR LEGAL PACKS AND BIDDING INSTRUCTIONS PLEASE VISIT OUR WEBSITE Vacant farmhouse with barn and land with potential building opportunities subject to planning permission
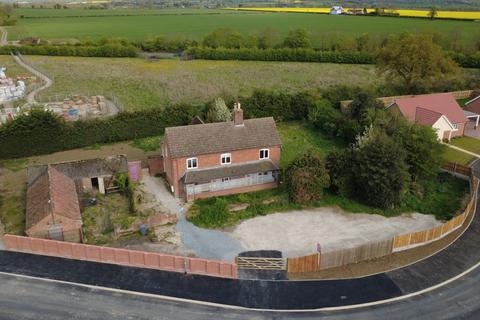
- 5 acre (stms) in the centre of Harleston This vacant substantial farmhouse and derelict barn is situated in a plot measuring 0
- The farmland surrounding the property has been sold for development to Lovells Homes and the farmhouse requiring renovation is the final part of sale
- This would make an ideal project for builder/developer as the plot offers substantial opportunity for development subject to the necessary planning
- Along with the conversion of the existing farmhouse, barn and annexe to the rear of the main property the plot holds potential for further development
- Farmhouse Entrance hall, kitchen, three reception rooms, rear hall, utility room, rear hall, stairs to first floor, landing, four bedrooms and bathroom Barn Used for storage, offering potential for redevelopment subject to planning permission being granted
- Annexe A further garage/store which would make an ideal annexe subject to necessary planning consent
- Exterior The garden offers a large driveway with ample parking which could offer potential for further development if planning permission was sought
Get alerted when similar properties are listed — Subscribe
Description
The property is a vacant farmhouse located in the centre of Harleston, situated on a 0.5 acre plot. The main house features an entrance hall, kitchen, three reception rooms, utility room, stairs to the first floor, landing, four bedrooms, and a bathroom. The barn is currently used for storage and has potential for redevelopment with planning permission.
The property also includes an annexe, which is a garage/store that could be converted into an additional living space with the right planning consent. The exterior features a large driveway with ample parking and gardens surrounding the farmhouse and barn, stretching a total of approximately 0.5 acre.