
Sponsored Get a Survey — free quotes via ReallyMoving
6 bed detached house
Next Steps
Sponsored — free quotes via ReallyMoving
Get a Survey
Check the property matches the approved plans — compare up to 5 quotes
Our Summary
- Other Town & Country Planning The property was granted planning permission by West Lindsey District Council on the 1st November 2024 under application number WL/2024/00745 for extension to garage to provide garden room and first floor storage, single storey side extension to main property
Get alerted when similar properties are listed — Subscribe
Description
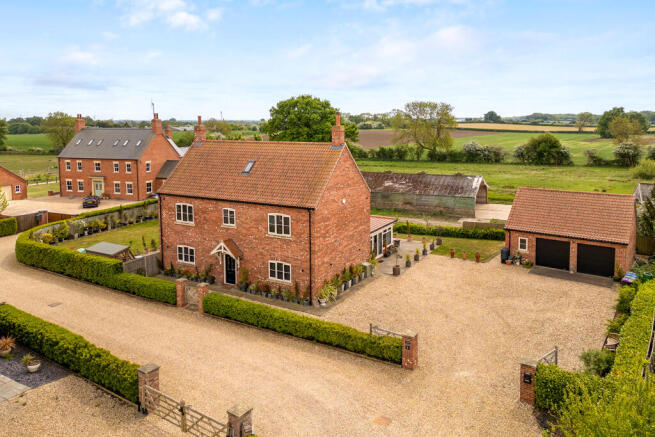
The property is a substantial modern family home built by John Kinch Builds, featuring 6 bedrooms spread over 3 floors in a total living area of 4,448 sq ft. The home is situated in a private gated development of 4 properties, on a plot of 0.40 of an acre, with open countryside views to the rear. The property has a large gravel driveway, wrap-around lawn, and patio with fenced and hedged boundaries.
The interior features include a spacious entrance hall, living room, sitting room, utility room, and a fantastic open-plan kitchen/diner with garden room. There are two en-suite shower rooms and a family bathroom on the first floor, and two further en-suite shower rooms and a shower room on the second floor. The property also features a double garage with garden storage and loo.