
Sponsored Get a Survey — free quotes via ReallyMoving
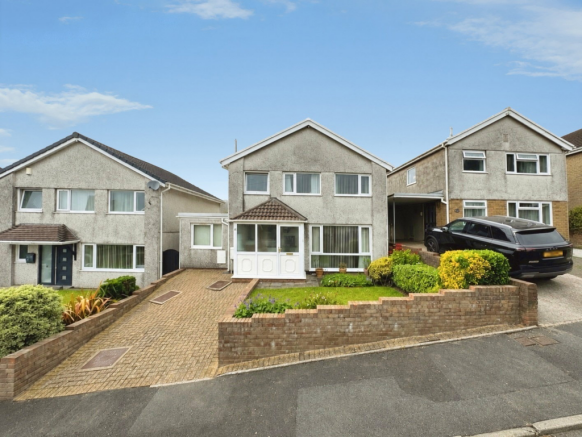
4 bed detached house
Next Steps
Sponsored — free quotes via ReallyMoving
Get a Survey
Essential before buying a property with potential — compare up to 5 quotes free
Our Summary
- Early viewing is highly recommended to fully appreciate the accommodation, views, and potential this property has to offer
Get alerted when similar properties are listed — Subscribe
Description
The property is a four-bedroom detached family home with a spacious ground floor featuring two reception rooms, a bright conservatory, a downstairs WC, and a convenient utility area and kitchen. The first floor includes four generously sized bedrooms and a family bathroom. Externally, the property has a private driveway, off-road parking, and attractive front and rear gardens, including a private garden with elevated rear views.
The property has a total of 6 rooms with the following dimensions: a living area (4.90 x 3.40m), a dining area (3.40m x 2.90m), an office (4.70m x 2.20m), a kitchen (3.30m x 2.90m), a utility area (2.60m x 1.90m), a WC (1.20m x 1.19m), a bedroom one (4.13m x 3.10m), a bedroom two (3.10m x 2.70m), a bedroom three (3.60m x 3.20m), a bedroom four (2.50m x 2.20m), and a bathroom (2.70m x 1.70m).