
Sponsored Get a Survey — free quotes via ReallyMoving
4 bed detached house
Next Steps
Sponsored — free quotes via ReallyMoving
Get a Survey
Check the property matches the approved plans — compare up to 5 quotes
Our Summary
- Whilst well presented, back in 2010 (now lapsed) the property was granted planning permission to substantially extend creating a generously sized Reception Room, 2 Further Double Bedrooms and another EnSuite Shower Room
- PLANNING PERMISSION- Whilst already well presented the property previously has planning permission granted back in 2010 (now lapsed) to substantially extend the property to the North elevation
- Planning Reference WD/2010/0987/F GARDENS- Extensive gardens which wrap around the property to three sides, the gardens are mostly laid to lawn with a paved patio for alfresco dining and entertaining and an established and mature hedgerow to the border
Get alerted when similar properties are listed — Subscribe
Description
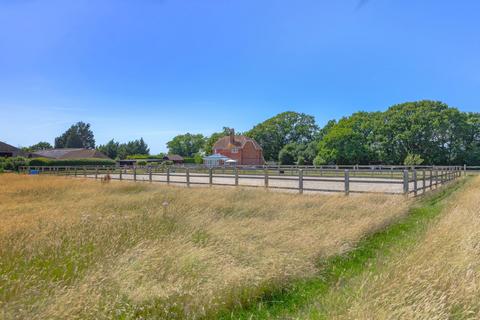
The property is a detached equestrian home situated on nearly 10 acres of grounds in a rural area between the villages of Laughton and Ripe. The grounds feature 6 paddocks, a 20m x 40m sand school, and 6 stables, including a hay barn, feed store, and tack room. The property also includes a paved patio for alfresco dining and entertaining, and enclosed gardens with a post and rail fencing boundary.
The grounds offer hiking routes and access to the countryside and woodland. The Victorian home is well-presented with an ornate fireplace, panelled doors, and exposed floorboards. There is a bespoke kitchen dining room, a sitting room with modern orangery, and a snug.
The first floor features a family bathroom and three double bedrooms, including one with an en-suite shower room and a dressing room.