
Sponsored Get a Survey — free quotes via ReallyMoving
5 bed detached house
Next Steps
Sponsored — free quotes via ReallyMoving
Get a Survey
Check the property matches the approved plans — compare up to 5 quotes
Our Summary
- Additional amenities include a useful workshop behind the annexe and planning permission for a double garage to the front of the front garden, with a log store
Get alerted when similar properties are listed — Subscribe
Description
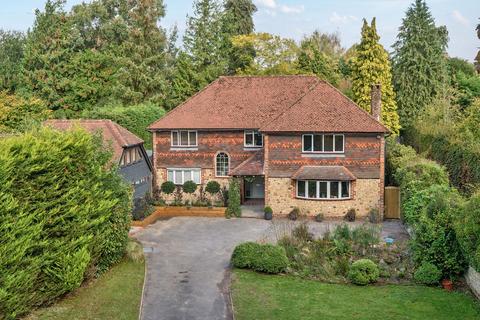
The property is a four-bedroom detached family home with a self-contained studio. It features an open-plan kitchen dining living room, with a spacious living room, two study rooms, a cloakroom, and a utility room on the ground floor. The first floor has a spacious central landing leading to four generously-sized bedrooms, with fitted wardrobes and two en-suite bathrooms.
The property is approached via a tarmac driveway with parking for multiple cars, and the rear garden features a large terrace, a raised deck, a usable workshop, and a log store. Additional amenities include planning permission for a double garage and a private courtyard off the studio.