
Sponsored Get a Survey — free quotes via ReallyMoving
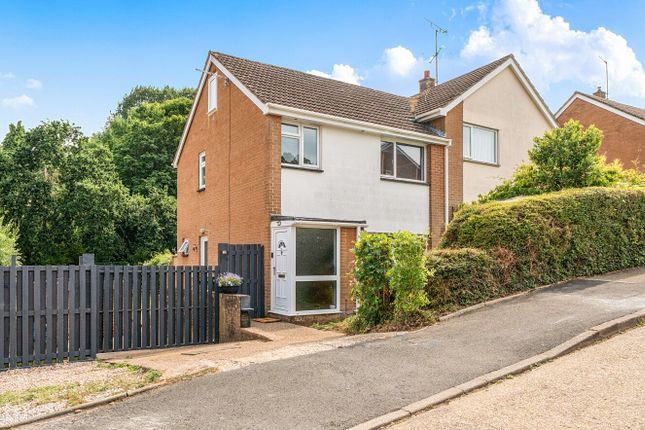
4 bed semi-detached house
Next Steps
Sponsored — free quotes via ReallyMoving
Get a Survey
Check the property matches the approved plans — compare up to 5 quotes
Our Summary
- The property also benefits from full planning permission granted for a single-storey rear extension, offering buyers the opportunity to further enhance the accommodation if desired
- To view the planning approval please visit the council planning portal using reference 22/0883/FUL
Get alerted when similar properties are listed — Subscribe
Description
The property is a four-bedroom semi-detached family home with a spacious and versatile ground floor layout, featuring an impressive open-plan living and dining area with double doors leading to an elevated decked terrace. The modern kitchen provides ample worktop space and storage, and a convenient downstairs cloakroom is also present. The first floor offers three well-proportioned bedrooms, and the second floor includes a fully converted loft bedroom.
The contemporary family bathroom has been stylishly upgraded with modern tiling and quality fittings. The property also features a garage with power and lighting, and a private driveway providing off-road parking. The landscaped rear garden is a standout feature, designed for entertaining, with a raised decked terrace, a separate sun trap decked seating area, and a versatile cabin currently arranged as an outdoor bar.