
Sponsored Get a Survey — free quotes via ReallyMoving
4 bed detached house
Next Steps
Sponsored — free quotes via ReallyMoving
Get a Survey
Check the property matches the approved plans — compare up to 5 quotes
Our Summary
- There is an abundance of gravelled parking, and a recent pre-planning application indicates that there should be no issue in obtaining consent for a double garage, if needed
Get alerted when similar properties are listed — Subscribe
Description
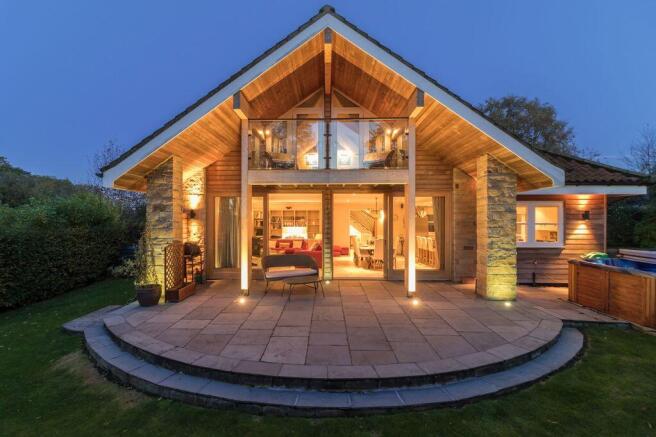
The property is a contemporary village house with approximately 2,250sq.ft of living space, featuring four double bedrooms, two of which are on the ground floor for easy access. The home has an open-plan dining/kitchen/living space with a 34ft ceiling, electric aga, and direct access to the garden. It also includes a utility room, two shower rooms (one en-suite), and a house bathroom on the first floor.
The property has attractive landscaped gardens with gravelled parking, and a recent pre-planning application suggests that a double garage may be possible. Additional features include underfloor heating, double-glazed windows, a solar hot water system, and a Vent-Axia ventilation system to enhance indoor air quality.