
Sponsored Get a Survey — free quotes via ReallyMoving
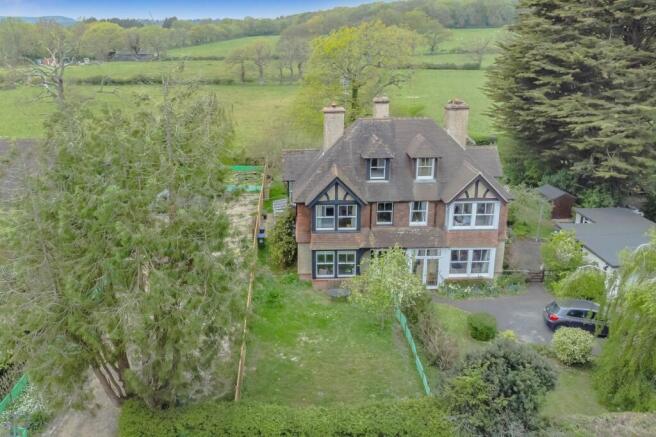
4 bed semi-detached house
Next Steps
Sponsored — free quotes via ReallyMoving
Get a Survey
Check the property matches the approved plans — compare up to 5 quotes
Our Summary
- Planning permission for 4 bed detached property in adjacent plot
- Planning Permission was approved in April 2025 to develop the side garden into a Detached, 4 Bedroom, 3 Bathroom home
- Planning Reference LW/25/0008
- Planning Permission has been obtained to develop a driveway to the front of the property providing off street parking for several vehicles
- Title- Freehold Oil Fired Central Heating EPC Rating- F Council Tax Band - E Planning Permission has been Approved to construct a Detached 4 Bedroom, 3 Bathroom property to the side of Winkfield
- The three-storey dwelling was approved in April 2025 with planning reference LW/25/0008 and was designed by Scandi Hus who own the architects drawings
Get alerted when similar properties are listed — Subscribe
Description
The property is an Edwardian semi-detached home in the village of Plumpton, with a west-facing garden and views of the adjoining countryside. The home features a generous entrance hall with a grand staircase, stripped wood panelled doors, and stained glass windows. The interior includes a sitting room and dining room both with bay windows and fireplaces, a kitchen breakfast room with an AGA, and a ground floor cloakroom.
The first floor has a modern shower room and four double bedrooms, two with views of the historic church and one with views of the countryside. The second floor features a linen cupboard and a reading nook with a sash window. The home has many character features, including fireplaces, picture rails, and exposed panelled doors.
The garden is mostly laid to lawn and enclosed by a hedged boundary, with a paved patio and an ornamental pond.