
Sponsored Get a Survey — free quotes via ReallyMoving
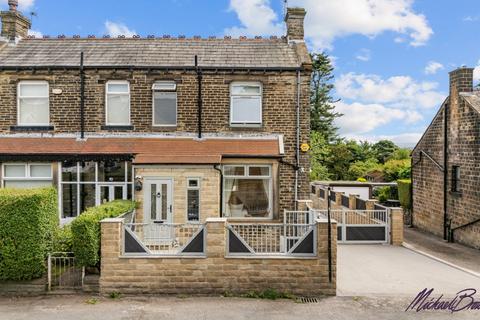
4 bed semi-detached house
Next Steps
Sponsored — free quotes via ReallyMoving
Get a Survey
Check the property matches the approved plans — compare up to 5 quotes
Our Summary
- Full planning permission for second storey on annex: Two beds & bathroom
- Vast undeveloped cellar - huge further potential
- Vast undeveloped cellar — huge further potential
- VAST UNDEVELOPED CELLAR — HUGE FURTHER POTENTIAL
- Occupying one of Shelf's most desirable addresses, 9 Green Lane is a stone-built home finished, throughout, to an exceptional standard — and it comes with something rare: its own separate annex, a full resin driveway with electric gates, and planning permission to grow
Get alerted when similar properties are listed — Subscribe
Description
9 Green Lane is a stone-built home located on a desirable street in Shelf. The house features a full resin driveway with electric gates, a separate annex with its own living room, kitchen, and bathroom, and planning permission to expand. The main house has a traditional West Yorkshire stone exterior, but inside, it has been fully renovated to a high standard with modern features such as a complete rewire, a modern heating system, and Cat 6 hardwired data points throughout.
The living room has a log-effect gas fire, an LG Evo TV with sound bar and surround sound, and fast-warming underfloor heating. The kitchen is fully integrated with high-end appliances and has a four-meter bifold door that opens onto the garden. Upstairs, there are three well-proportioned bedrooms, each with underfloor heating, and a principal bedroom with a remote-controlled electric blind.
The garden features a two-level composite decking area with glass balustrade and ambient downlights. The annex is a self-contained home with its own living room, kitchen, and bathroom, air conditioning, and Cat 6 hardwired data points, making it suitable for multi-generational living, a guest suite, or a home office or studio.