
Sponsored Get a Survey — free quotes via ReallyMoving
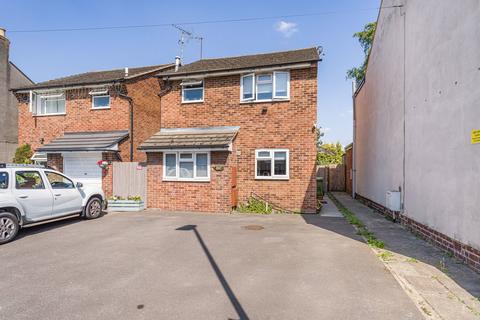
4 bed detached house
Next Steps
Sponsored — free quotes via ReallyMoving
Get a Survey
Essential before buying a property with potential — compare up to 5 quotes free
Our Summary
- The front kitchen offers a practical workspace with potential for future enhancement to suit individual tastes
- This is complemented by a nearby shower room/toilet, creating potential for those requiring ground floor bedroom accommodation
Get alerted when similar properties are listed — Subscribe
Description
The property is a four-bedroom, detached, two-storey home built in the 1980s. The layout spans two floors, with three bedrooms on the upper floor, including two with built-in wardrobes, and a single room suitable for a child's bedroom, nursery, or home office. A family bathroom serves the first floor.
The ground floor features a spacious lounge/dining room (17' x 11'8") with access to the garden, a front kitchen, and a room used as a home office but suitable for various uses. A shower room/toilet is also located on the ground floor. The property has a 40ft x 24ft enclosed rear garden and a garden shed for storage.
A private driveway provides side by side off-road parking for two vehicles.