
Sponsored Get a Survey — free quotes via ReallyMoving
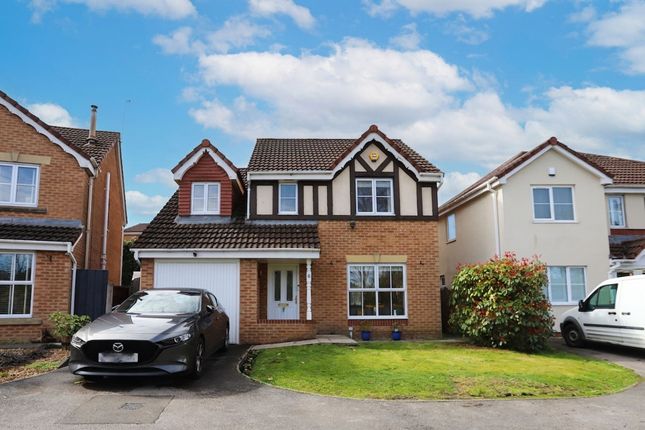
4 bed detached house
Next Steps
Sponsored — free quotes via ReallyMoving
Get a Survey
Check the property matches the approved plans — compare up to 5 quotes
Price History
Our Summary
- Scope To Convert Garage And Extend - Subject To Planning Permission
- There is an open plan garden to the front with a driveway and a garage which could be converted to form a further living room if required, subject to the usual building regs
- Outside Open plan front with a driveway for off road parking which leads to a garage and this could be converted to form a further living room if required, subject to the usual building regs
Get alerted when similar properties are listed — Subscribe
Description
The property is a four-bedroom detached family home situated on a popular estate. It has an entrance hall with laminate wood effect flooring, leading to a spacious lounge with a feature gas fire and a dining room with French patio doors into the garden. The modern kitchen features fitted units, a gas hob, and an integrated dishwasher, and the utility room has space for a washer and dryer.
Additional ground floor features include a modern WC and an open plan garden to the front with a driveway. Upstairs, there are four bedrooms, including a large master bedroom with an en-suite shower room, a modern family bathroom, and attractive rear garden views from the windows overlooking a stream. The property also has a garage, which could be converted to a further living room subject to building regulations.