
Sponsored Get a Survey — free quotes via ReallyMoving
4 bed semi-detached house
Next Steps
Sponsored — free quotes via ReallyMoving
Get a Survey
Essential before buying a property with potential — compare up to 5 quotes free
Our Summary
- There is also potential to extend further on either side STP
Get alerted when similar properties are listed — Subscribe
Description
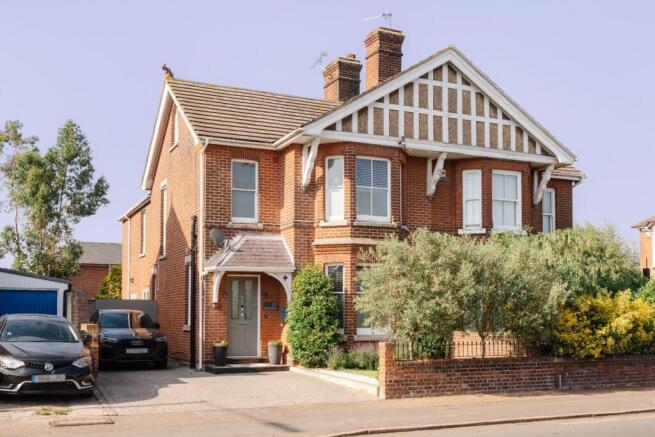
The property is a detached Edwardian house built from red-brick with a distinctive façade, decorative timber detailing, and tall windows. The house has a central hallway from which three reception rooms unfold, including a front room with a bay window, fireplace, and high ceilings, and a larger room that could be used as a formal dining room or study. The house also features a downstairs WC and a 21ft-long kitchen and dining area that opens onto the garden through wide bi-fold doors.
The first floor contains three bedrooms, including a principal bedroom with an en-suite shower room, while the top floor has a fourth bedroom with a study and a useful landing area. Period details such as fireplaces, moulded cornicing, and deep skirtings have been preserved, alongside a contemporary decorative approach. The house is surrounded by a larger-than-expected rear garden featuring mature planting, a paved terrace for outdoor dining, and several seating areas.
A private driveway provides off-street parking and side access to the garden.