
Sponsored Get a Survey — free quotes via ReallyMoving
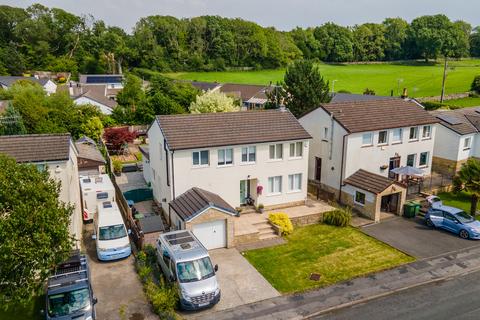
4 bed detached house
Next Steps
Sponsored — free quotes via ReallyMoving
Get a Survey
Check the property matches the approved plans — compare up to 5 quotes
Our Summary
- Approved Planning Permission for a Covered Pergola
- Energy Performance Certificate TBC Planning Permission 29 Paddock Way has approved planning permission for the construction of a rear lean-to veranda
- The planning application can be viewed under reference number 2024/0457/FPA
Get alerted when similar properties are listed — Subscribe
Description
The property is a spacious and bright home situated on 29 Paddock Way in Storth. The interior features a spacious entrance hallway with useful storage, a versatile snug used as a cinema room, and an open-plan kitchen, living, and dining area with large French doors leading to the garden. The kitchen has a breakfast bar and ample space for a dining table, making it ideal for everyday living and entertaining. The property also includes a practical utility room, a well-presented downstairs WC, and a spacious master bedroom with an en-suite shower room. Upstairs, there are three further double bedrooms and a family bathroom with a four-piece suite. Externally, the property has well-maintained front and rear gardens, patio areas, and a private driveway offering off-road parking. The property also has approved planning permission for a rear lean-to veranda. The approximate dimensions of the rooms are as follows:
* Kitchen: 8' 11" x 13' 7" * Dining/Living Area: 13' 6" x 31' 0" * Snug: 14' 7" x 10' 8" * WC: 5' 9" x 2' 7" * Utility Room: 13' 10" x 7' 0" * Family Bathroom: 9' 1" x 8' 9" * Bedroom One: 9' 10" x 11' 11" * En-Suite: 6' 6" x 5' 5" * Bedroom Two: 8' 10" x 10' 11" * Bedroom Three: 10' 4" x 8' 9" * Bedroom Four: 7' 7" x 9' 0"