
Sponsored Get a Survey — free quotes via ReallyMoving
4 bed detached house
Next Steps
Sponsored — free quotes via ReallyMoving
Get a Survey
Check the property matches the approved plans — compare up to 5 quotes
Our Summary
- Potential To Extend (STPP)
- The substantial plot also offers excellent scope for further extension or enhancement, subject to the necessary planning consents Mobile Signal 4G excellent data and voice Construction Type Floor: Suspended, no insulation (assumed) Roof: Pitched, 50 mm loft insulation Walls: Cavity wall, as built, no insulation (assumed) Windows: Fully double glazed Lighting: Low energy lighting in 89% of fixed outlets Existing Planning Permission Title: Notification under The Town and Country Planning (General Permitted Development) Order 2015, Schedule 2, Part 1, Class A for: Single storey rear extension (depth extending from the original rear wall of 6
- 55 metres), Submitted Date: 26/07/2022 00:00:00, Ref No: PL/22/2674/PNE, Decision: , Decision Date: N/A Title: Notification under The Town and Country Planning (General Permitted Development) Order 2015, Schedule 2, Part 1, Class A for: Single storey rear extension (depth extending from the original rear wall of 6
- 55 metres), Submitted Date: 24/02/2022 00:00:00, Ref No: PL/22/0703/PNE, Decision: , Decision Date: N/A Title: Notification under The Town and Country Planning (General Permitted Development) Order 1995, Part 1 of Schedule 2 Class A 4 for a single storey rear extension
Get alerted when similar properties are listed — Subscribe
Description
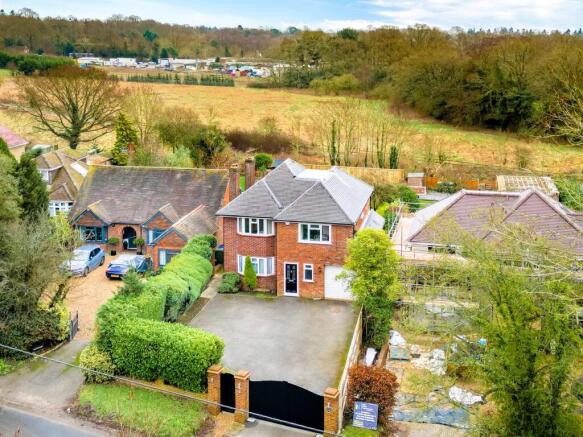
The property is a four-bedroom detached family home with a generous driveway that can accommodate up to five vehicles, as well as an integral garage. Internally, the house features two spacious reception rooms, a contemporary fitted kitchen, and a guest WC on the ground floor. The first floor has four double bedrooms, including a principal bedroom with an en-suite shower room and two front-facing double bedrooms with countryside views.
Externally, the house has a substantial rear garden, extending to approximately 100ft, with open fields behind and a predominantly laid-to-law plot providing opportunities for further extension or enhancement. The property also features a pitched roof, cavity walls, and fully double-glazed windows throughout.