
Sponsored Get a Survey — free quotes via ReallyMoving
4 bed semi-detached house
Next Steps
Sponsored — free quotes via ReallyMoving
Get a Survey
Essential before buying a property with potential — compare up to 5 quotes free
Our Summary
- Set on a generous plot, the property benefits from extensive parking, a detached double garage, and a range of additional outbuildings—perfect for storage, hobbies, or potential development
- There’s space here for a console table, shoe bench or coat stand, and the wide corridor sets the tone for the rest of the house—bright, functional, and filled with potential
- The kitchen offers the bones of a great space, and could be easily reimagined with a contemporary layout or even extended further, subject to planning
- It’s ready to use as is, but also offers scope for reimagining—there’s enough space to install a separate walk-in shower or to incorporate stylish vanity storage and modern tiling
- Measuring over six metres in both width and depth, this is far more than just a place to store the car—it’s the workshop, hobby space, or home gym, with scope for conversion to a studio, office or annexe accommodation (subject to consent)
Get alerted when similar properties are listed — Subscribe
Description
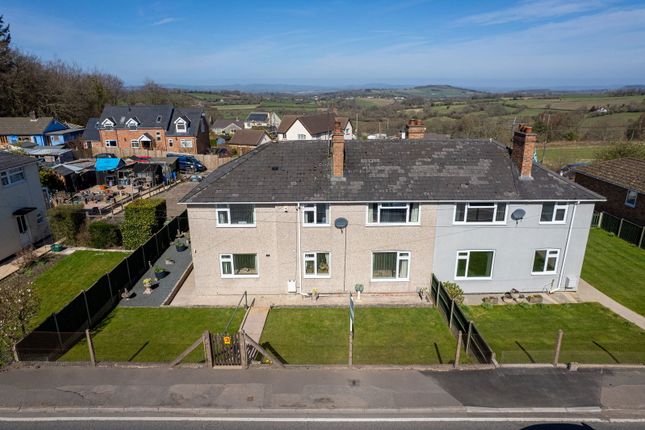
This four/five-bedroom semi-detached home sits on a generous plot in the village of Edge End, Gloucestershire, and boasts extensive parking, a detached double garage, and additional outbuildings. The property's interior features a broad, light-filled hallway, a spacious living room with a large picture window, a central fireplace, and a separate dining room. A practical kitchen is connected to the dining area and offers ample storage and natural light.
Two living spaces, including a relaxed lounge or playroom, are connected to the kitchen and both offer garden views. A utility room and ground-floor WC are also located near the second living space, and a second side entrance provides an additional convenience. Five bedrooms are located upstairs, including a large front bedroom with leafy views, and a second double room with a peaceful rear aspect.
A main family bathroom is also located on the upper floor.