
Sponsored Get a Survey — free quotes via ReallyMoving
3 bed semi-detached house
Next Steps
Sponsored — free quotes via ReallyMoving
Get a Survey
Check the property matches the approved plans — compare up to 5 quotes
Our Summary
- Planning permission granted for a loft conversion, offering excellent scope for an additional bedroom
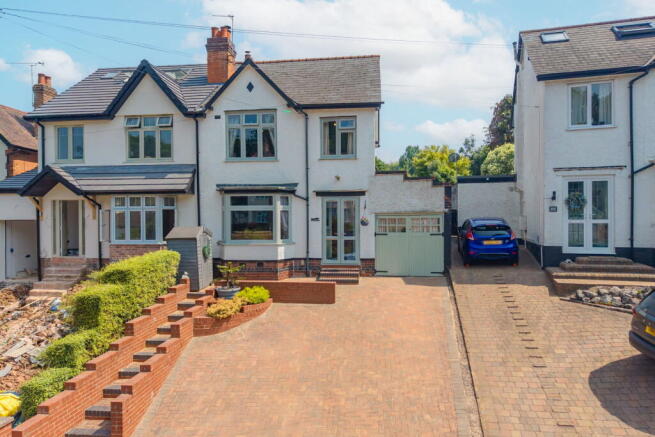
- **BLOCK VIEWING SATURDAY 8TH AUGUST** Welcome to 159 Plymouth Road – a beautifully presented three-bedroom family home, finished to a high standard throughout and offering stylish living spaces, a stunning southeast-facing garden, and excellent potential for future expansion
- A pull-down loft ladder provides access to the loft space, where planning permission has been granted for a loft conversion (valid until January 2028), offering exciting potential to create an additional bedroom, subject to the approved plans
- Beautifully maintained and thoughtfully improved throughout, 159 Plymouth Road combines character, comfort, and future potential, making it an exceptional choice for modern family living
Get alerted when similar properties are listed — Subscribe
Description
The property is a three-bedroom family home with a southeast-facing garden and excellent potential for future expansion. The home features a block-paved driveway, an attractive porch, and a charming front door. Inside, the entrance hall showcases the quality of the home with wood-effect flooring and elegant panelled walls.
The front lounge has a feature log burner and a large double-glazed bay window, while the breakfast kitchen is fitted with an excellent range of wall and base units, wooden worktops, and stone tiled flooring. The kitchen also has a door leading to the rear patio and a single garage with lighting and power. The dining room has bi-fold doors opening onto the garden and a second feature log burner.
Upstairs, the first-floor landing leads to three well-proportioned bedrooms, including a principal bedroom with built-in wardrobes and a feature fireplace. The home also has a beautifully appointed family bathroom and a pull-down loft ladder providing access to the loft space, where planning permission has been granted for a loft conversion. The rear garden has been thoughtfully landscaped across several tiers, including a paved patio, a decked seating area, and a lawned section, as well as a superb summer house with power, lighting, and internet.