
Sponsored Get a Survey — free quotes via ReallyMoving
4 bed detached house
Next Steps
Sponsored — free quotes via ReallyMoving
Get a Survey
Check the property matches the approved plans — compare up to 5 quotes
Our Summary
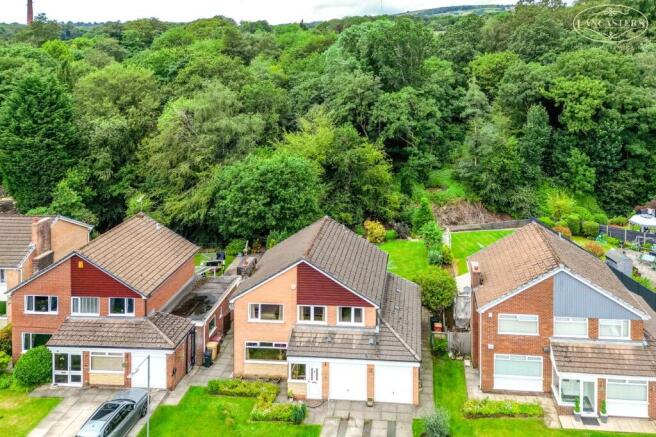
- Integral double garage offering conversion potential subject to any required consents
- Generous plot with scope for further extension subject to planning permission
- It already provides generous family accommodation with an excellent overall footprint, whilst also offering considerable potential for future enhancement
- The integral double garage presents an opportunity for conversion, and the generous plot provides scope for extension or reconfiguration, subject to the necessary planning permissions and building regulations
- Whilst some elements may now be considered dated by modern standards, this has been reflected within the asking price, allowing an incoming purchaser the opportunity to update and personalise the accommodation to suit their own tastes
Get alerted when similar properties are listed — Subscribe
Description
The property is a detached house located in a low-density cul de sac called Loen Crescent. It has a generous footprint and provides around 1,112 square feet of living space. The house features an integral double garage, a conservatory, a kitchen/dining room with rear window and integral appliances, a bathroom with double shower and individual bath, and four bedrooms with different aspect views.
The house also has a bemgit storage area, a WC, and a porch with further access to the hall. The property has a plot size that allows for potential expansion or reconfiguration, subject to planning permissions. The landscaped garden is predominantly level and enjoys a high degree of privacy, with views of the surrounding woodland and a natural flowing river.