
Sponsored Get a Survey — free quotes via ReallyMoving
4 bed terraced house
Next Steps
Sponsored — free quotes via ReallyMoving
Get a Survey
Essential before buying a property with potential — compare up to 5 quotes free
Our Summary
- 85m) offering scope for a wine store, gym, or serious storage, and a separate WC for convenience
Get alerted when similar properties are listed — Subscribe
Description
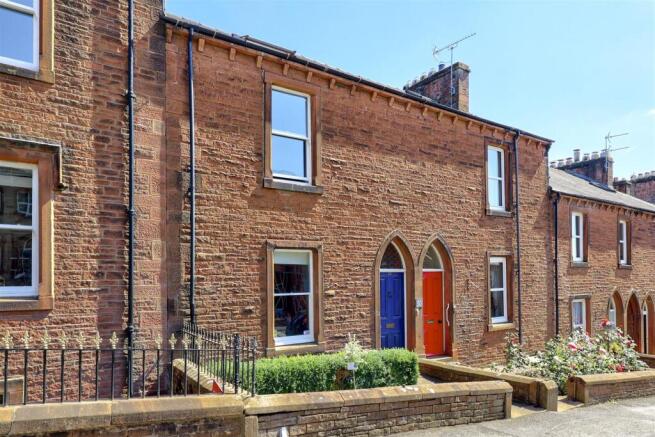
The property is a characterful four-bedroom red sandstone terraced house arranged over four floors, with a gross internal area of approximately 173 sq m / 1,860 sq ft. It retains period features such as a Gothic-arched stone doorway, stained-glass effect fanlight, decorative eaves, and tall sash windows. The lower floor features a kitchen diner, conservatory/utility room, cellar/store, and separate WC.
The ground floor includes a welcoming hallway, lounge, dedicated study, and bedroom 2. The first floor comprises a principal bedroom with an attached smart family bathroom and a half-landing with a family photo gallery. The second floor features two further bedrooms tucked under the eaves.
The property opens onto a private, well-established garden with a pergola-style arch, mature planting, and a lean-to/conservatory-utility area. The front garden features ornamental cast-iron railings and a sandstone boundary wall.