
Sponsored Find a Solicitor — free quotes via ReallyMoving
3 bed detached house
Next Steps
Sponsored — free quotes via ReallyMoving
Find a Solicitor
Fast conveyancing is critical at auction — compare fees
Our Summary
- In Need Of Renovation
- Large Plot With Potential Development
- For Sale By Modern Method Of Auction - T&C's apply
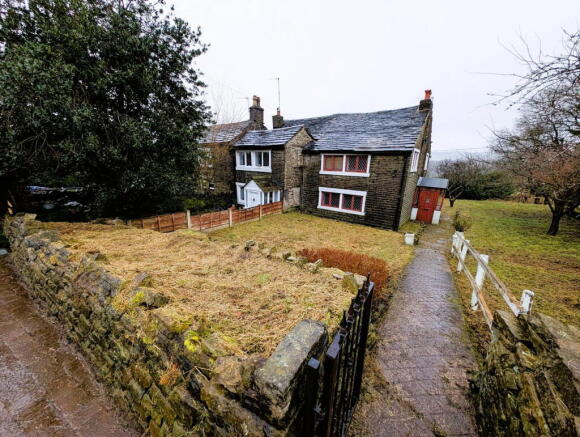
- A Rare Grade II Listed Character Cottage with Exceptional Restoration and/or Development Potential
- An Outstanding Restoration and Development Opportunity
- Offered for sale by Modern Method of Auction with a starting bid of £275,000 (plus reservation fee) is this Three Bedroom Character Cottage for sale with NO CHAIN therefore VACANT POSSESSION on completion
- There has been historic planning permission granted in 2013 (ref PA/333851/13 with Oldham Council) for two dwellings on the plot
- Internally the property is full of original features and is generously proportioned and offering a fantastic blank canvas for modernisation and improvement
- Requiring complete renovation throughout, this characterful period property offers purchasers the chance to restore a historic home to its former glory while benefiting from the generous surrounding grounds and significant future potential
- The site has previously benefited from planning permission for the construction of two separate dwellings (subject to purchasers making their own enquiries regarding current planning status and doing their own due dilligence), making Manor Farm an exciting proposition for developers, investors, or those seeking to create a unique family estate
- 15m (10'3" max x 10'4" max) Auctioneers Comments This property is for sale by Modern Method of Auction allowing the buyer and seller to complete within a 56 Day Reservation Period
Get alerted when similar properties are listed — Subscribe
Description
Manor Farm is a Grade II Listed character cottage situated on a substantial plot in a semi-rural location on Knowls Lane, Lees, Oldham. The property has a generous interior layout, featuring a porch, lounge, kitchen/diner, and separate sitting/dining room on the ground floor, and three bedrooms and a family bathroom on the first floor. The rooms measure approximately: porch - 1.65m x 1.68m, kitchen/diner - 4.14m x 4.44m, lounge - 5.38m x 4.17m, sitting/dining room - 6.5m x 2.57m, landing - 2.84m x 0.66m, bedroom 1 - 2.74m x 4.34m, bedroom 2 - 2.49m x 4.32m, bedroom 3 - 2.06m x 4.37m, and bathroom - 3.12m x 3.15m.
The property retains many original features and offers a blank canvas for modernisation and improvement. The site has previously benefited from planning permission for two separate dwellings.