
Sponsored Get a Survey — free quotes via ReallyMoving
3 bed property
Next Steps
Sponsored — free quotes via ReallyMoving
Get a Survey
Essential before buying a property with potential — compare up to 5 quotes free
Our Summary
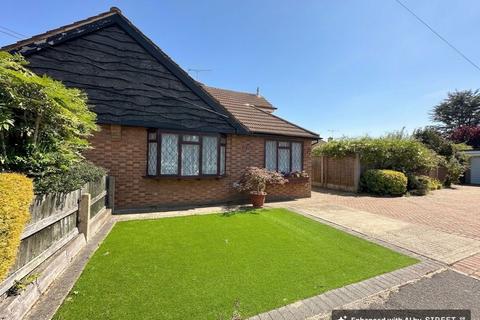
- Spacious three bedroom chalet bungalow with extensive scope for redesign and modernisation
- Separate Lounge, Dining Room and Conservatory that provides not only an existing footprint for extending but the layout lending itself to converting to modern open plan living (STPP)
- Long standing extension to the first floor offers a large primary bedroom, a second double bedroom and separate WC again with potential for reconfiguration to suit more modern living
- Drive for off street parking with scope to create more and garage for storage to the rear
- Offered with NO ONWARD CHAIN, this spacious three-bedroom chalet bungalow presents an exceptional opportunity for those seeking a home with extensive scope for redesign and modernisation
- The existing layout provides an ideal footprint for creating a modern open plan living space (STPP), allowing you to tailor the home to your lifestyle
- A long-standing first floor extension features a large primary bedroom, a second double bedroom, and a separate WC, offering further potential for reconfiguration to suit contemporary tastes
- The outside space enhances the property’s appeal, with a private driveway offering off-street parking and scope to create additional parking if required
- The conservatory opens directly onto the garden and with its current position, would substantially benefit from a more permanent extension
- Whether you are looking to move straight in and enjoy the tranquil setting or embark on a project to create your dream home, this bungalow is brimming with potential and invites you to make it your own
Get alerted when similar properties are listed — Subscribe
Description
The property is a spacious three-bedroom chalet bungalow located in a peaceful cul de sac. The ground floor features an entrance hall, a separate lounge, a dedicated dining room, a bright conservatory, a kitchen, a shower room/wet room, a separate WC, and a ground floor bedroom. The existing layout provides an ideal footprint for creating a modern open plan living space.
A long-standing first floor extension features a large primary bedroom, a second double bedroom, and a separate WC. The property has a two-year-old combi gas boiler and a sunny south easterly facing garden with mature planting and plenty of space for children to play or for keen gardeners to create their ideal outdoor retreat. The property has a private driveway offering off-street parking and a garage to the rear providing ample storage or potential for a rear garden extension.