
Sponsored Get a Survey — free quotes via ReallyMoving
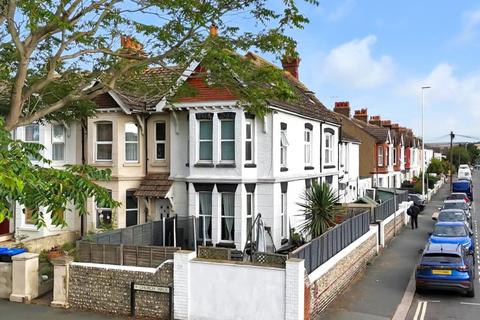
4 bed end of terrace house
Next Steps
Sponsored — free quotes via ReallyMoving
Get a Survey
Essential before buying a property with potential — compare up to 5 quotes free
Price History
Our Summary
- Internal This spacious and characterful period home occupies a generous side plot and offers significant potential for improvement and modernisation throughout
- Opposite the hallway is the second reception room, while the third reception room sits adjacent to the kitchen—presenting a strong opportunity to create a substantial open-plan kitchen/diner by removing the dividing wall (subject to the necessary permissions)
- To the rear of the property is a ground floor bedroom with an en-suite WC, offering excellent potential as a self-contained annexe or guest accommodation
Get alerted when similar properties are listed — Subscribe
Description
This substantial Victorian home spans over 1,700 square feet and offers five generously sized bedrooms, three adaptable reception rooms, a well-appointed kitchen, and a family bathroom. The property features a large and welcoming entrance hallway, a south-facing bay window, and a ground floor bedroom with an en-suite WC. The first floor provides four well-sized bedrooms, including the impressive principal bedroom with a beautiful bay window, and a modern family bathroom.
The loft has been partially converted to provide several defined areas with skylights, electrics, and carpeted flooring. The property also features a private south-facing garden with artificial lawn, a paved patio area, and a raised planted border, as well as a further side garden with practical storage options.