
Sponsored Get a Survey — free quotes via ReallyMoving
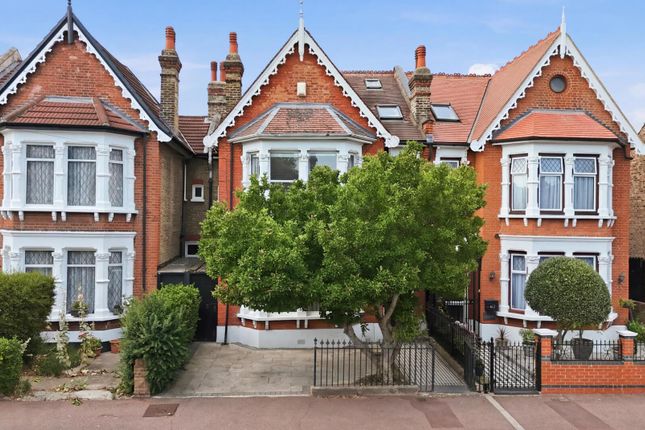
6 bed terraced house
Next Steps
Sponsored — free quotes via ReallyMoving
Get a Survey
Check the property matches the approved plans — compare up to 5 quotes
Our Summary
- Spanning an impressive 2,034 square feet with further space to extend (STPP), Petty Son & Prestwich are delighted to bring to market this impressive six bedroom, three bathroom Edwardian home
- Subject to the necessary planning permissions, the side return offers exciting potential to create an exceptional open-plan kitchen, dining and family space
Get alerted when similar properties are listed — Subscribe
Description
This Edwardian home spans 2,034 square feet with potential for further extension. The six-bedroom, three-bathroom property features a generous entrance hall, principal reception room with marble fireplace, and a second reception room with retained original fireplace. The kitchen/diner has a Shaker-style kitchen, and a utility room provides storage and space for laundry appliances.
A ground-floor shower room and separate WC add practicality. The first floor has four bedrooms, three of which are doubles with fitted storage, and a family bathroom. The loft has been converted into two further bedrooms, separated by a bathroom.
The rear garden has a raised terrace, a generous lawn, and a secluded garden area with an outbuilding.