
Sponsored Get a Survey — free quotes via ReallyMoving
4 bed semi-detached house
Next Steps
Sponsored — free quotes via ReallyMoving
Get a Survey
Check the property matches the approved plans — compare up to 5 quotes
Our Summary
- Further enhancing the appeal of this remarkable home, planning permission has already been granted for additional extensions, offering exciting scope for future expansion should a purchaser wish to do so
Get alerted when similar properties are listed — Subscribe
Description
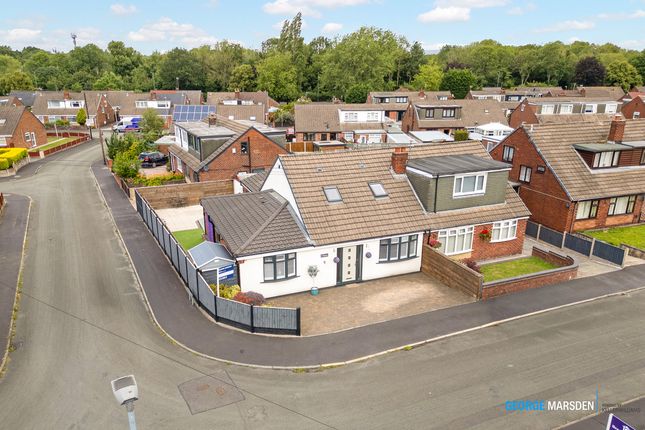
Occupying a corner plot, this detached family home has four bedrooms, two bathrooms, and a generous open-plan kitchen, dining, and living space. The ground floor includes two double bedrooms, a principal suite with a luxury en-suite shower room, a utility room with herringbone flooring, and a family bathroom with a white suite. The first floor has two further bedrooms and a walk-in wardrobe.
The property has a low-maintenance rear garden with patio and decking areas, a detached garage, and additional secure parking and storage. Further extensions with planning permission have been granted to offer scope for future expansion.