
Sponsored Get a Survey — free quotes via ReallyMoving
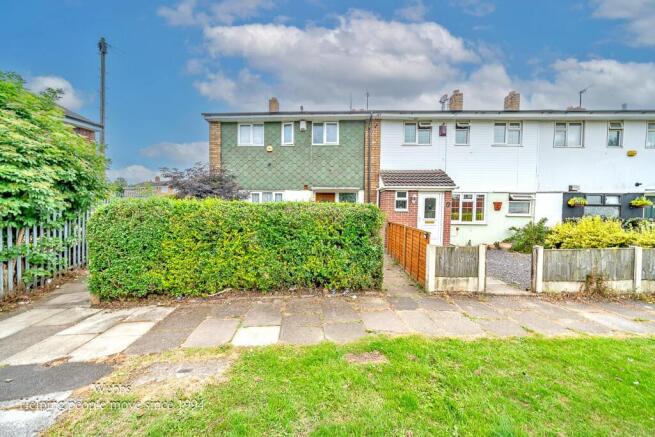
3 bed end of terrace house
Next Steps
Sponsored — free quotes via ReallyMoving
Get a Survey
Essential before buying a property with potential — compare up to 5 quotes free
Our Summary
- Additionally, there is a detached garage at the rear, providing valuable storage space or potential for a workshop
Get alerted when similar properties are listed — Subscribe
Description
The property is a semi-detached house located on Hadley Way in Walsall. It has a well-maintained front garden and a lawned area with a separate entrance. The interior features two reception rooms, a sitting and dining area, and a separate lounge with patio doors leading to the rear garden.
There is a modern fitted kitchen with a utility room and a guest WC. On the first floor, there are three bedrooms and a modern fitted bathroom. The rear of the property has a detached garage and a private, enclosed garden.
The property dimensions are: Lounge Diner 4.95m x 2.95m, Lounge 4.33m x 3.86m, Kitchen 4.05m x 1.50m, Utility 5.23m x 1.36m, Guest WC 1.49m x 1.36m, Bedroom One 3.89m x 3.22m, Bedroom Two 2.65m x 3.17m, Bedroom Three 3.08m x 2.26m, Bathroom 2.64m x 2.01m, and Garage (size not specified). There is also a first floor landing.