
Sponsored Get a Survey — free quotes via ReallyMoving
4 bed detached house
Next Steps
Sponsored — free quotes via ReallyMoving
Get a Survey
Check the property matches the approved plans — compare up to 5 quotes
Price History
Our Summary
- The property has approved planning permission (lapsed) for a first-floor extension above the attached double garage to form further living accommodation with ensuite facilities
- Details of this application can be seen on the Chichester District Council website using planning reference 16/00316/dom
- Prospective purchasers would need to renew this planning application in advance of the commencement of any building works
Get alerted when similar properties are listed — Subscribe
Description
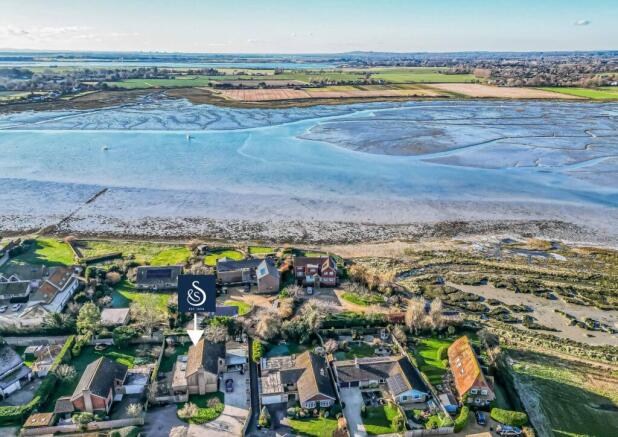
This property is a charming home located in a desirable area, with direct access to a public footpath that offers stunning harbour walks with water views. The property itself features a spacious double-height entrance hall, a well-equipped kitchen with dual aspect windows and a large island unit, and a comfortable living space with a contemporary Inglenook fireplace. The first floor boasts a galleried landing with far-reaching views, a principal bedroom with an ensuite shower room, and three further bedrooms.
The property also has a utility room, downstairs cloakroom, and a decked terrace area leading out to the west-facing garden. Additionally, there is an attached double garage with approved planning permission for a first-floor extension to form further living accommodation with ensuite facilities.