
Sponsored Get a Survey — free quotes via ReallyMoving
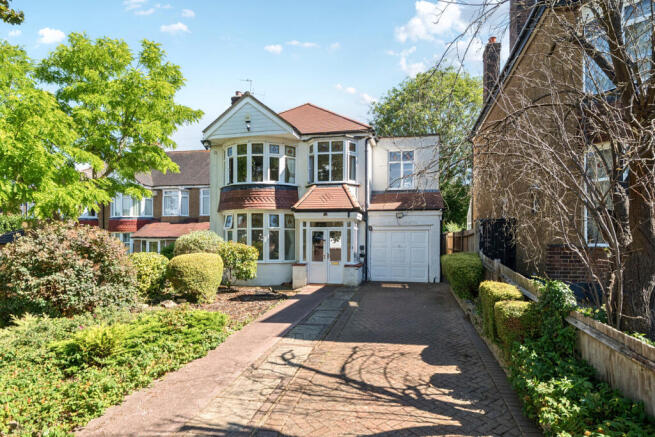
4 bed detached house
Next Steps
Sponsored — free quotes via ReallyMoving
Get a Survey
Check the property matches the approved plans — compare up to 5 quotes
Our Summary
- The property also benefits from planning permission for a two-storey rear extension, presenting an excellent opportunity for buyers to further enhance and enlarge the accommodation to suit their future needs
Get alerted when similar properties are listed — Subscribe
Description
This four-bedroom detached family home is set along a tree-lined road in Orpington, offering almost 1,900 sq. ft of versatile accommodation. The property has a bay-fronted reception room, formal dining room, and a well-appointed kitchen that leads into a utility room with cloakroom. Upstairs, there are four well-proportioned bedrooms, including a principal bedroom with fitted wardrobes and a secondary bedroom with direct access to a private balcony.
The first floor also features a luxury family bathroom with a freestanding bath and separate walk-in shower. Externally, the property has a 95ft landscaped rear garden, with mature trees and established planting, a conservatory, and a utility room. The home also has an integral garage, ample off-street parking, and planning permission for a two-storey rear extension.