
Sponsored Get a Survey — free quotes via ReallyMoving
3 bed terraced house
Next Steps
Sponsored — free quotes via ReallyMoving
Get a Survey
Check the property matches the approved plans — compare up to 5 quotes
Our Summary
- Requires updating
- Requiring refurbishment throughout
- Potential to extend subject to planning
- Full of character and potential, this charming three double bedroom Victorian terraced family home enjoys a sunny west-facing garden backing directly onto the tranquil Garthorne Nature Reserve
- Requiring refurbishment throughout, the property offers an exciting opportunity to create a wonderful family home on a quiet residential street, on the secluded cul-de-sac end, just a short walk from Honor Oak Park station
- The kitchen is functional but would benefit from modernisation, currently comprising an L-shaped range of units with space for a cooker and washing machine
- Subject to the necessary consents, there is excellent scope to reconfigure this area and create a substantial open-plan kitchen/dining space
- The family bathroom is centrally positioned and, like much of the property, offers scope for updating
- Many neighbouring properties have combined these spaces to create a larger family bathroom, subject to any necessary approvals
- Further potential exists to extend into the side return and convert the loft space, subject to the usual planning permissions and building regulations
- A rare opportunity to acquire a characterful Victorian home with significant scope for improvement, exceptional views and a highly sought-after location
Get alerted when similar properties are listed — Subscribe
Description
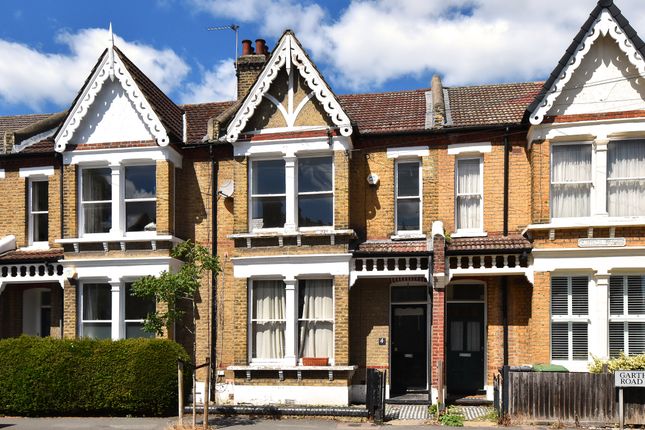
The property is a three double bedroom Victorian terraced family home with a sunny west-facing garden backing onto Garthorne Nature Reserve. The house has an attractive exposed brick façade and an original black-and-white tiled pathway leading to the covered entrance porch. Inside, a wide hallway with understairs storage leads to a spacious double reception room, divided into a front reception room and a dining room, both with high ceilings, original features, and exposed wooden floorboards.
The kitchen is functional but in need of modernization, and a third reception room provides a versatile space. The rear garden has a patio area and a lawned section bordering mature planting, with a protected wooded outlook beyond. Upstairs are three double bedrooms, each with period features, while the family bathroom and separate WC offer scope for updating.
Additionally, the loft space and side return have potential for extension and conversion, subject to planning permissions.