
Sponsored Get a Survey — free quotes via ReallyMoving
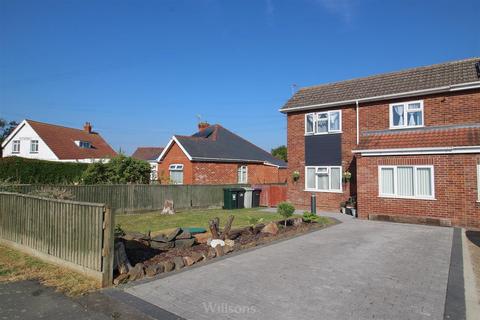
3 bed semi-detached house
Next Steps
Sponsored — free quotes via ReallyMoving
Get a Survey
Check the property matches the approved plans — compare up to 5 quotes
Our Summary
- Planning - Previous planning approved for extension to rear
- Planning application reference: N/031/02127/17 A copy of the planning permission and plans can be obtained by visiting the East Lindsey District Council website Services - We understand that mains water, drainage and electricity are connected to the property
Get alerted when similar properties are listed — Subscribe
Description
The property is a semi-detached house situated in Chapel St Leonards, with a modernised layout ideal for family living. It has uPVC windows and doors, off-road parking, and a large kitchen/breakfast room. The interior features include a shower room, kitchen/breakfast room with a range of units and appliances, a lounge with carpeted flooring, a dining room with wooden flooring, a galleried landing with an airing cupboard, and three bedrooms with carpeted flooring.
The property also has a modernised bathroom and an enclosed rear garden with a slabbed patio area, a shed/workshop, and a raised slabbed area with a hot tub.