
Sponsored Get a Survey — free quotes via ReallyMoving
4 bed detached house
Next Steps
Sponsored — free quotes via ReallyMoving
Get a Survey
Essential before buying a property with potential — compare up to 5 quotes free
Our Summary
- Scope To Improve & Re-Configure
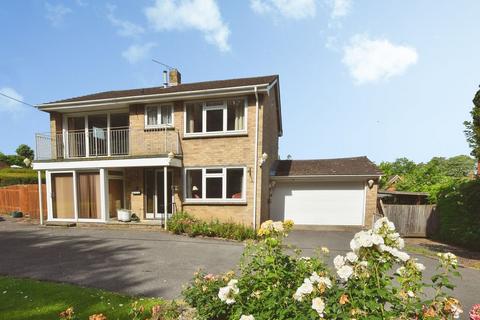
- ***WATCH THE VIDEO TOUR***NO ONWARD CHAIN*** A substantial detached family home extending to over 1,400 sq ft, offering exceptionally versatile accommodation with the potential for three or four bedrooms, set within the highly sought-after village of Woodfalls on the edge of the New Forest National Park
- Offered to the market with no onward chain, the property enjoys generous parking, a double garage, a west-facing garden and outstanding scope for modernisation and reconfiguration
- Although currently arranged as a two-bedroom property, the spacious and adaptable layout offers excellent potential to provide three or four bedrooms with minimal alteration
- With windows to the front, side and rear elevations, this impressive room could easily be reconfigured to create a principal bedroom suite or divided to provide two additional bedrooms, subject to the necessary consents and individual requirements
- The double garage extends to over 280 sq ft and benefits from an electric up-and-over door, power, lighting and rear pedestrian access, providing excellent storage, workshop space or further potential, subject to any necessary consents
- Although the property has been well cared for, it would now benefit from a programme of updating, presenting purchasers with an excellent opportunity to modernise and create a home to their own specification
Get alerted when similar properties are listed — Subscribe
Description
The property is a substantial detached family home with over 1,400 sq ft of living space, set on a generous plot in the village of Woodfalls on the edge of the New Forest National Park. The ground floor features a welcoming entrance hall, a well-proportioned dining room with a square bay window, a principal sitting room with a large front-facing window, and a spacious kitchen with a range of matching units and a utility room. The first floor has a substantial living/music room with a private balcony, a principal bedroom with extensive fitted wardrobes, and a family bathroom with a bath, separate shower, and wash hand basin.
The property also includes a double garage with electric up-and-over door and rear pedestrian access, a west-facing garden with a paved terrace, a front garden with mature planting, and a generous frontage with a substantial driveway providing off-road parking for numerous vehicles.