
Sponsored Get a Survey — free quotes via ReallyMoving
3 bed end of terrace house
Next Steps
Sponsored — free quotes via ReallyMoving
Get a Survey
Essential before buying a property with potential — compare up to 5 quotes free
Our Summary
- In Need of Modernisation
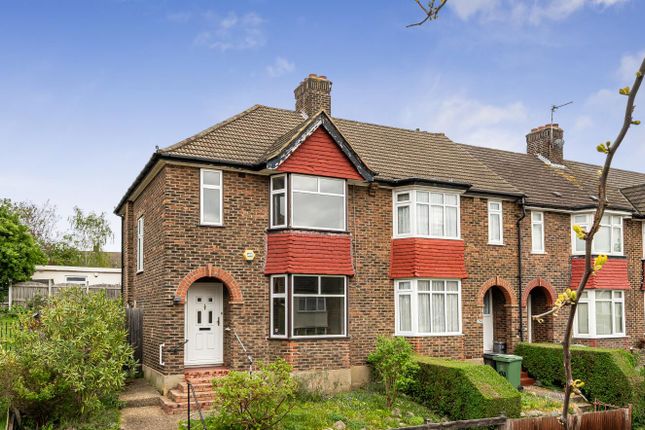
- Three-bedroom 1930s end of terrace house in need of modernisation
- The existing layout provides clear potential for reconfiguration to suit contemporary living, subject to the usual consents
- Externally, the house has front and rear gardens, with the rear garden offering opportunity for landscaping or extension
- The house offers great potential for buyers seeking to create their own family home with the opportunity to refurbish and add value
Get alerted when similar properties are listed — Subscribe
Description
The property is a three-bedroom 1930s end of terrace house with a traditional brick façade, distinctive arched entrance porch, and decorative red tiles hanging at first-floor level. The ground floor layout includes a bay-fronted reception room, a separate dining room, and a small kitchen with direct access to the rear garden. Upstairs, there are three bedrooms, including two doubles and one small single, as well as a shower room and separate WC.
The property has front and rear gardens, with the rear garden offering opportunity for landscaping or extension. The dimensions of the rooms are as follows: kitchen (7'3" by 6'4"), dining room (11'8" by 11'1"), reception room (12'8" by 12'2"), hall (13'0" by 5'4"), bedroom 1 (13'2" by 11'3"), bedroom 2 (11'8" by 10'2"), bedroom 3 (7'5" by 6'4"), shower room (9'4" by 4'8"), landing (7'5" by 6'4"), front garden (34'5" by 16'4"), and rear garden (29'1" by 28'6").