
Sponsored Get a Survey — free quotes via ReallyMoving
4 bed detached house
Next Steps
Sponsored — free quotes via ReallyMoving
Get a Survey
Essential before buying a property with potential — compare up to 5 quotes free
Our Summary
- On the ground floor, the porch opens into a reception hall, where characteristic Minton tiling presents an encouraging start to the internal tour of this otherwise blank canvass
Get alerted when similar properties are listed — Subscribe
Description
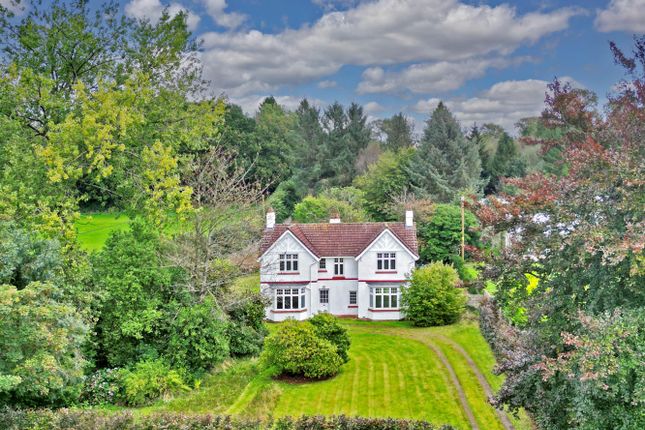
Warren House is a semi-rural family home with a classic, heritage frontage and distinctive gabled roof. The ground floor features a reception hall with Minton tiling, a sitting room with fireplace and French doors, a dining room with garden outlook, a kitchen/dining room with antique stove, and a rear lobby and cloakroom. The first floor includes a roomy landing, four evenly-sized bedrooms, and a family bathroom.
The property is set in an extensive garden with a low-level stone wall, mature shrubs and trees, and a driveway leading to the front door. The garden at the rear offers potential for creating a stunning outdoor environment with a pathway, flower borders, and a naturalistic grounds area.