
Sponsored Get a Survey — free quotes via ReallyMoving
4 bed detached house
Next Steps
Sponsored — free quotes via ReallyMoving
Get a Survey
Check the property matches the approved plans — compare up to 5 quotes
Our Summary
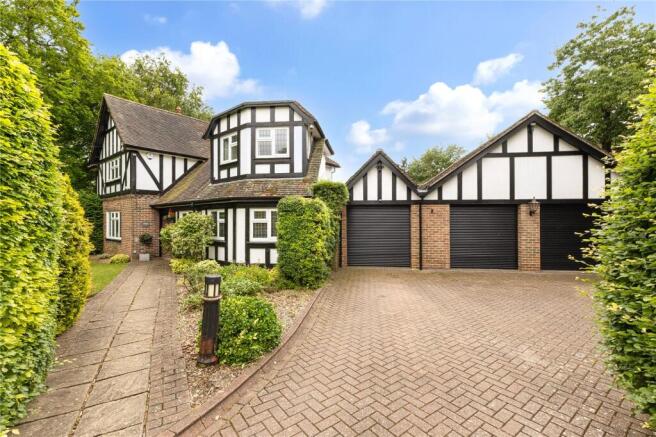
- Triple garage, extensive parking & scope for annexe/home office (STPP)
- The excellent layout provides comfortable family accommodation as it stands, whilst also offering exciting potential for future enlargement, subject to the necessary consents
- A substantial private driveway provides extensive parking and leads to an impressive 30 ft triple garage extending to approximately 570 sq ft, above which there is significant scope to create additional accommodation, a home office suite or annexe accommodation, subject to planning permission
Get alerted when similar properties are listed — Subscribe
Description
The property is a four-bedroom detached residence on a private road with approximately 3,000 sq ft of accommodation. It has a ground floor with three reception rooms, a garden room, and a south-facing kitchen/breakfast room with access to the terrace. The first floor has four bedrooms, including three doubles, and a family bathroom.
The property is set within 0.5 acres of landscaped gardens with mature trees and a south-westerly aspect. There is a large driveway with parking and a 30 ft triple garage with potential to create additional accommodation. The property also has a bridleway adjacent to it, providing direct access to countryside walks.