
Sponsored Get a Survey — free quotes via ReallyMoving
4 bed detached house
Next Steps
Sponsored — free quotes via ReallyMoving
Get a Survey
Essential before buying a property with potential — compare up to 5 quotes free
Our Summary
- Being located in an area of such scenic beauty, the annexe would offer a fantastic income as a holiday let (subject to relevant permission)
- There is potential for a home gym, multiple car storage or a woodwork space
Get alerted when similar properties are listed — Subscribe
Description
The property features a reception hall with exposed sandstone walls, beams, and oak flooring. The dining room has high ceilings, exposed oak flooring, and a window overlooking the rear gardens. A garden room leads off the hallway and provides a space to relax with a rear garden view.
A versatile room offers high ceilings, a mezzanine storage area, and a door leading outside. The kitchen features bespoke reclaimed oak and pine cabinetry, a Rangemaster cooker, and double aspect windows. The living room is generously sized with two bay windows, a fireplace at each end, and a doorway leading to the rear porch.
A staircase leads to the first floor, where there are three double bedrooms, a family bathroom, and an ornate period fireplace in the principal bedroom. The bathroom is tastefully designed with a period white suite. The annexe has a modern interior with an open-plan kitchen-living-dining room, a woodburning stove, and windows to multiple aspects.
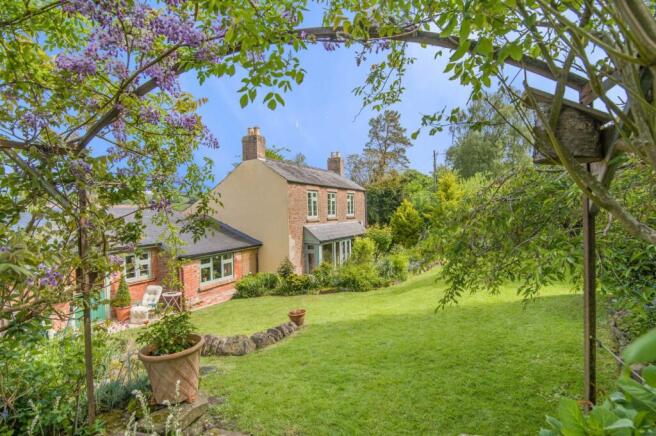
The property also includes a conservatory, understairs cloak room, and a generous double bedroom with countryside views on the first floor. The shower room has a wide tiled shower cubicle and heated towel rail. The property has approximately one third of an acre of garden area featuring beautiful specimen and fruit trees, ornamental flowerbeds, and raised vegetable beds.
The grounds also include a garden pond, greenhouse, and garage-workshop structure with multiple possible uses.