
Sponsored Get a Survey — free quotes via ReallyMoving
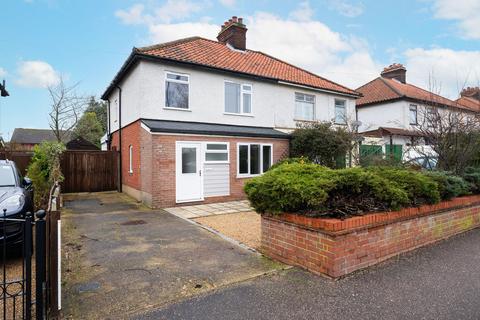
3 bed semi-detached house
Next Steps
Sponsored — free quotes via ReallyMoving
Get a Survey
Essential before buying a property with potential — compare up to 5 quotes free
Price History
Our Summary
- Extended semi detached family home offering flexible living space with scope to put your own stamp on it
- Kitchen with fitted units and clear scope to update to personal taste
- Offering clear scope to put your own stamp on it, this extended semi-detached family home provides flexible accommodation arranged over two floors
- The layout includes a bay fronted lounge with fireplace, a separate dining room leading into a rear sitting room with sliding doors to the garden, a fitted kitchen with potential to update, a ground floor WC and under-stairs storage
- The kitchen sits off the dining area and is fitted with a range of units and work surfaces, with space for appliances and clear potential for updating to suit personal taste
- The bathroom is fitted with a bath, wash basin, and WC, finished with tiled walls and offering scope to modernise
Get alerted when similar properties are listed — Subscribe
Description
This extended semi-detached family home is arranged over two floors and offers flexible accommodation. The layout includes a bay fronted lounge with fireplace, a separate dining room that leads into a rear sitting room with sliding doors to the garden, a fitted kitchen with potential to update, and a ground floor WC and under-stairs storage. Upstairs are three well-proportioned bedrooms and a bathroom with tiled finishes.
Outside, the property boasts an enclosed rear garden with lawn and paved areas, a detached garage, and off-road parking.