
Sponsored Get a Survey — free quotes via ReallyMoving
3 bed detached house
Next Steps
Sponsored — free quotes via ReallyMoving
Get a Survey
Check the property matches the approved plans — compare up to 5 quotes
Our Summary
- The flexible layout also offers excellent potential to create additional bedrooms, should they be required
- Planning permission has already been granted for the construction of a further detached double garage with an additional room above, presenting an excellent opportunity for further accommodation, a home office, gym or studio
Get alerted when similar properties are listed — Subscribe
Description
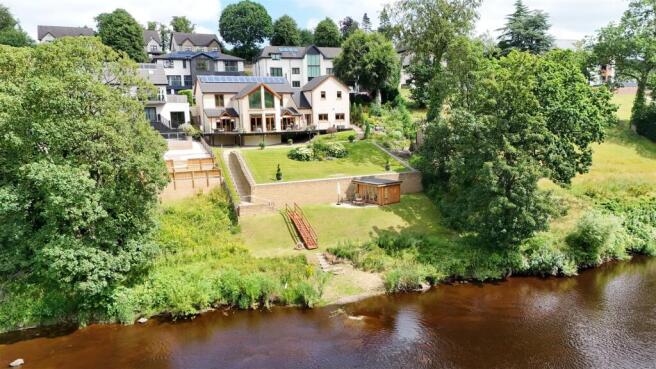
Occupying a private landscaped plot with views over the River Clyde and a picturesque valley, this individually designed detached villa extends to approximately 3412 sq ft. The rear of the property opens onto the gardens and river, with light-filled apartments throughout featuring solid oak internal doors and skirtings, quality fixtures and fittings, and gas central heating. The interior includes a welcoming reception hall with a striking staircase, a formal lounge with a vaulted ceiling, a family lounge, a formal dining room, a contemporary kitchen, a utility room, three double bedrooms with en-suite bathrooms, a principal suite with a dressing room, two cloakrooms/WC's, and an integral double garage.
There is also planning permission for a further detached double garage with an additional room above, offering potential for further accommodation.