
Sponsored Get a Survey — free quotes via ReallyMoving
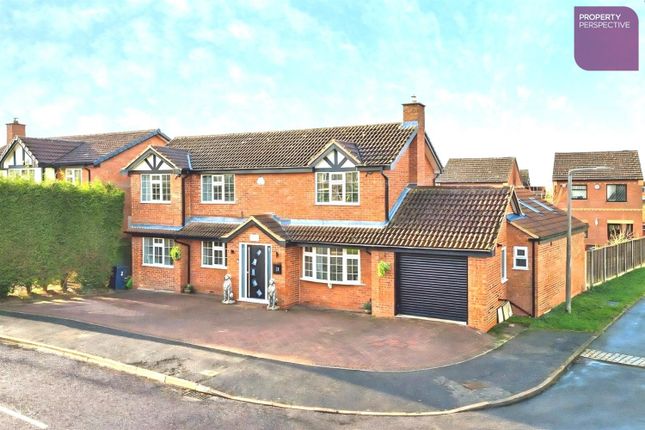
5 bed detached house
Next Steps
Sponsored — free quotes via ReallyMoving
Get a Survey
Essential before buying a property with potential — compare up to 5 quotes free
Price History
Our Summary
- 7m)Open plan kitchen living area with matching wall and base units, laminate flooringRear GardenThe garden features a block-paved patio area, artificial lawn, and a large storage shed, which offers excellent potential to be converted into a home office, gym, or studio space
Get alerted when similar properties are listed — Subscribe
Description
The main residence is a four-bedroom detached family home with two floors, featuring bright and spacious rooms. The property has a living room with double glazed windows and doors to the rear gardens, a kitchen area with integrated and free-standing appliances, and a dining room with a double glazed window. The first floor includes four bedrooms, each with double glazed windows, and a bathroom with a matching white suite and tiled surrounds.
There is also a utility room with floor and wall units. The annexe is a self-contained one-bedroom space with an open-plan living kitchen area, a double bedroom, and an en-suite shower room. The rear gardens feature a block-paved patio area, artificial lawn, and a large storage shed.
Parking is available for several vehicles to the front of the property.