
Sponsored Get a Survey — free quotes via ReallyMoving
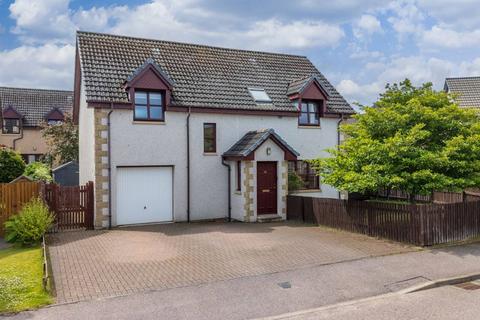
4 bed detached house
Next Steps
Sponsored — free quotes via ReallyMoving
Get a Survey
Check the property matches the approved plans — compare up to 5 quotes
Our Summary
- Planning permission has already been granted for a sun room off this area, presenting an exciting opportunity for a future owner to extend the ground floor living space with minimal planning hurdles
Get alerted when similar properties are listed — Subscribe
Description
The property is a four-bedroom detached family home with a sought-after position in the Knockomie Rise development in Forres. It has been comprehensively upgraded to an outstanding standard and is finish in soft tones throughout. The ground floor features a bright and spacious open-plan lounge, kitchen, and dining area with windows to the front and rear, a new high-spec kitchen, and a dining area with French doors leading to the rear garden.
The ground floor also includes a utility room and a newly fitted downstairs WC. The upper floor has four double bedrooms, three with built-in double wardrobes, and a principal bedroom with a brand new en-suite shower room. The family bathroom has a three-piece contemporary suite.
The south-facing rear garden is enclosed and has a lawn, patio area, and well-established planted beds. The front has a block-paved driveway, integral garage, and a large shed with power and light. Additional features include timber double glazing and gas central heating.