
Sponsored Get a Survey — free quotes via ReallyMoving
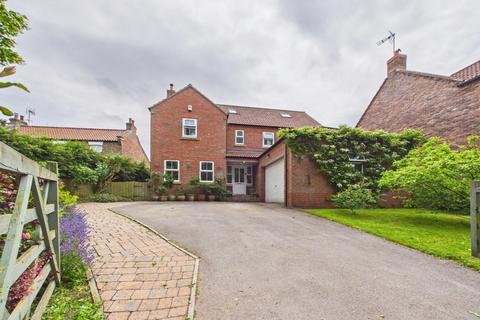
5 bed detached house
Next Steps
Sponsored — free quotes via ReallyMoving
Get a Survey
Essential before buying a property with potential — compare up to 5 quotes free
Our Summary
- Designed with modern family life in mind, the property offers excellent flexibility, including the potential to reinstate an additional ground-floor reception room, as originally intended, allowing the home to adapt and evolve with changing family needs
Get alerted when similar properties are listed — Subscribe
Description
The property is a detached, five/six-bedroom home with approximately 2,600 sq ft of living space. It features a spacious entrance hall with stairs, understairs storage, and engineered oak flooring. The ground floor comprises a lounge with a log burning stove, an open-plan kitchen/breakfast area with island and granite worktops, a dining room with French doors, and a utility room with built-in storage and plumbing for a washing machine.
On the first floor, there is a primary bedroom with an en-suite bathroom, three additional double bedrooms, and a family bathroom. The second floor has a further four rooms, including an en-suite bedroom, a versatile office/bedroom that could also be used as a bedroom, and a Velux window. The property also has a double garage and off-street parking.
The exterior includes a south-facing garden, beautifully landscaped with colourful flowering plants, mature fruit trees, and seasonal planting.