
Sponsored Get a Survey — free quotes via ReallyMoving
4 bed detached house
Next Steps
Sponsored — free quotes via ReallyMoving
Get a Survey
Essential before buying a property with potential — compare up to 5 quotes free
Price History
Our Summary
- Scope for annexe or similar
- There are even possibilities here for conversion into further accommodation, should that be required ~ stpp
Get alerted when similar properties are listed — Subscribe
Description
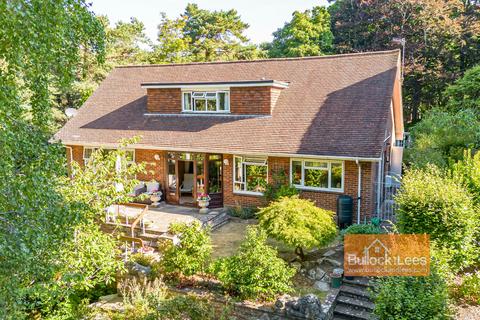
The property is set on a corner plot with gardens surrounding and a rear driveway. It has a large, sunny patio with an area of lawn and a path leading to the front door, which is a uPVC double-glazed door with an entrance porch. The home has a spacious entrance hall with a glazed wall and a staircase leading to the first floor.
The ground floor consists of a living room with a picture window and a glazed rear window, a dining room with a large picture window, and a kitchen/breakfast room with a range of chestnut wood units, a stainless steel sink, and a four-ring electric induction hob. There is also a cloakroom, a study/home office/hobbies room, and a utility room. The first floor has a double aspect balcony off the main bedroom, two en-suite bathrooms, and a third en-suite shower room.
The garage is a separate building located below the house with a rear driveway access, providing ample space for cars and additional storage or hobbies workshop.