
Sponsored Get a Survey — free quotes via ReallyMoving
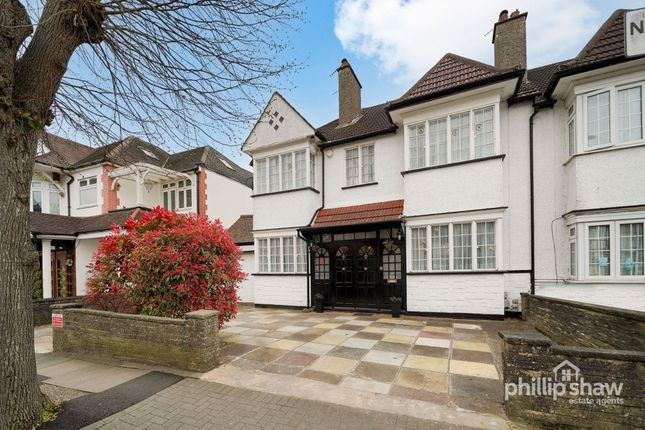
5 bed semi-detached house
Next Steps
Sponsored — free quotes via ReallyMoving
Get a Survey
Check the property matches the approved plans — compare up to 5 quotes
Our Summary
- The attached garage adds further convenience and offers potential for conversion (STPP)
- Leading upstairs, a charming U-shaped staircase with a feature window allowing plenty of natural light opens onto a generous landing, with access to the loft offering potential for extension (STPP)
- The property offers excellent scope for personalisation, with generous proportions and further potential to extend (subject to planning permission), making it an ideal opportunity to create a superb family home
Get alerted when similar properties are listed — Subscribe
Description
This charming double-fronted family home features a welcoming hallway, a formal dining room, a lounge with French doors, and a further front reception room. The central kitchen leads to a utility area and a separate store, as well as a guest W.C. and an additional understairs W.C. The rear of the property includes an orangery/sunroom and a garage.
Upstairs, a staircase leads to a generous landing, four well-proportioned bedrooms, including a principal bedroom and a study, and two bathrooms. The property boasts a substantial rear garden, a patio area, a lawn, and mature planting, and a paved driveway provides off-street parking for three to four cars.